Search

Leave a Message

By providing your contact information to Luxe Realty , your personal information will be processed in accordance with Luxe Realty 's Privacy Policy. By checking the box(es) below, you consent to receive communications regarding your real estate inquiries and related marketing and promotional updates in the manner selected by you. For SMS text messages, message frequency varies. Message and data rates may apply. You may opt out of receiving further communications from Luxe Realty at any time. To opt out of receiving SMS text messages, reply STOP to unsubscribe.

Thank you for your message. We will be in touch with you shortly.

Explore Our Properties

Property Description

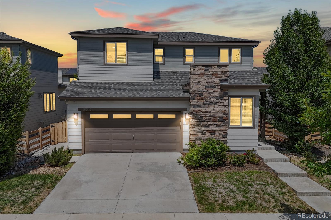
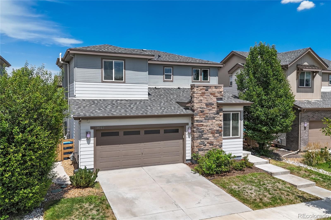
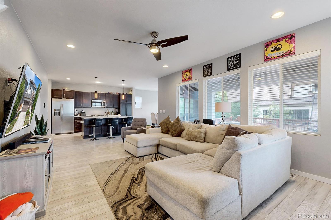
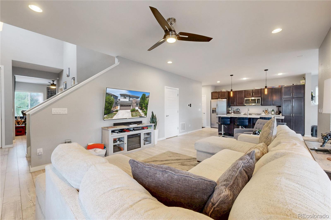
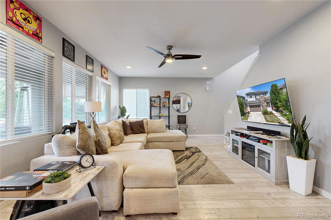
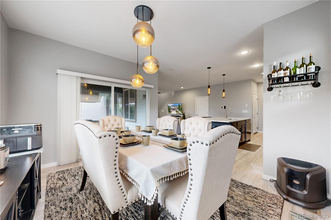
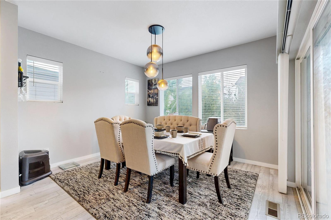
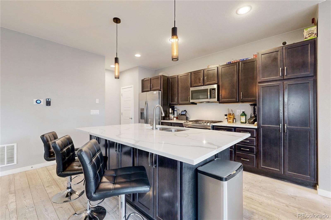
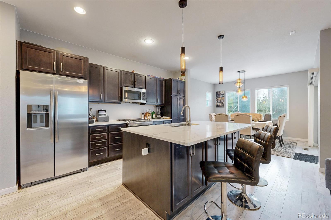
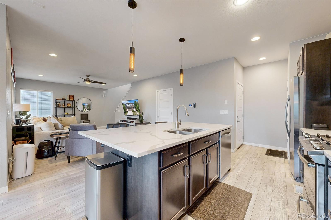
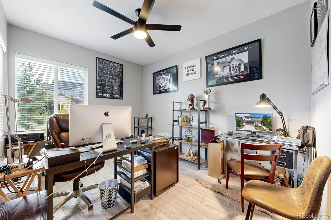
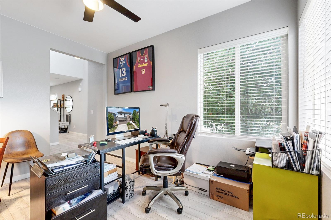
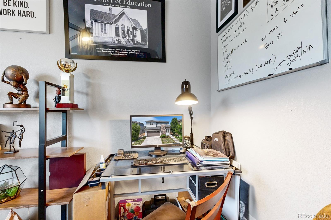
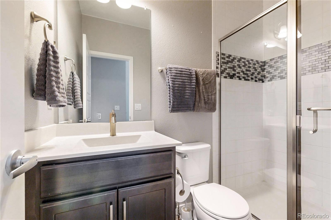
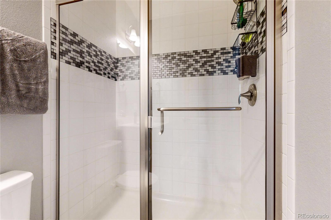
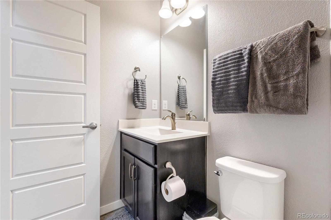
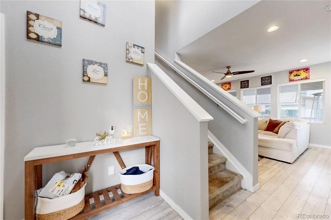
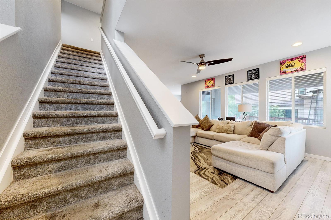
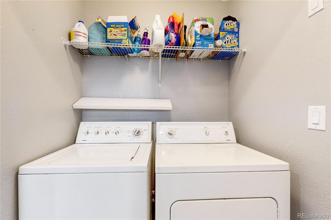
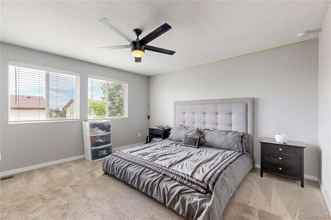
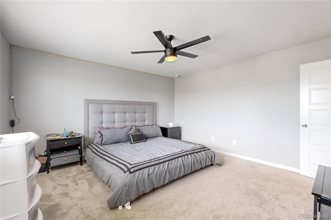
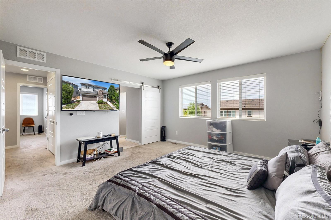
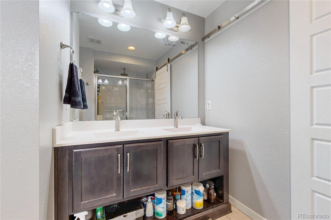
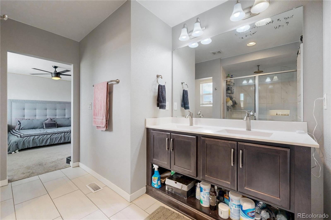
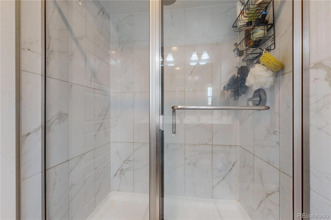
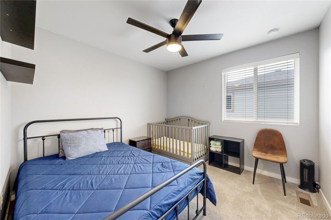
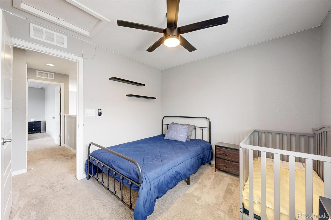
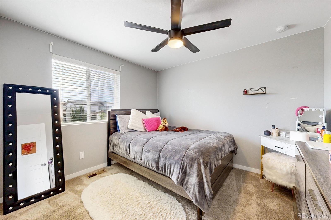
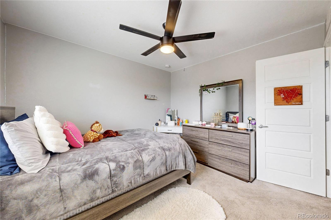
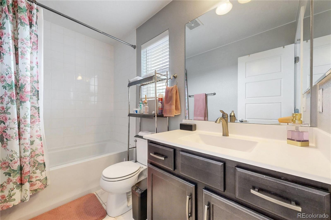
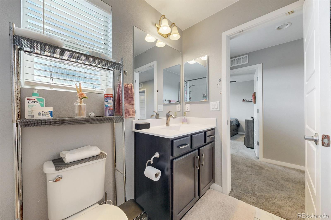
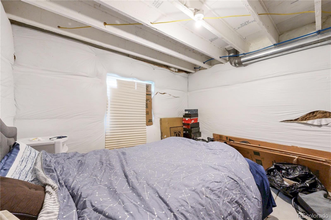
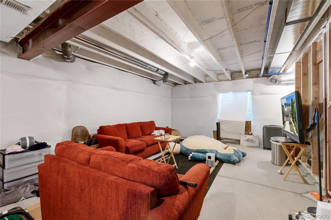
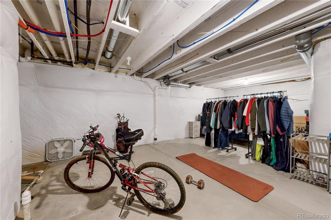
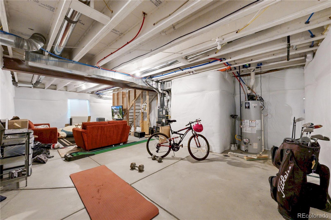
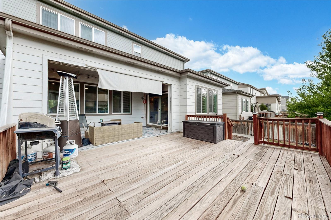
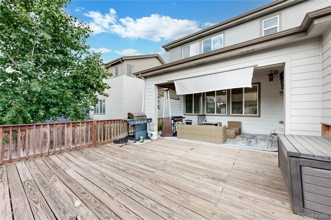
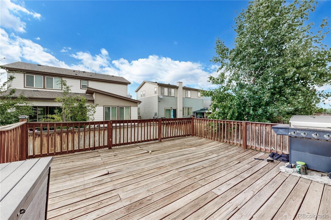
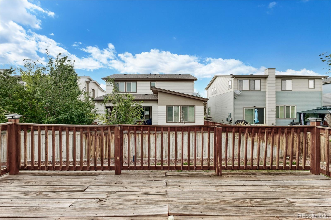
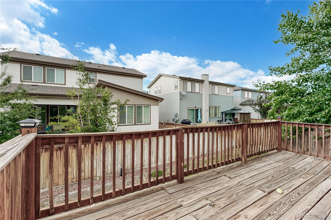
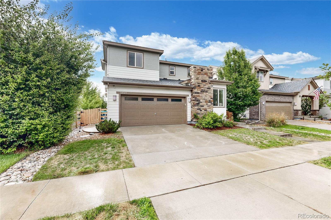
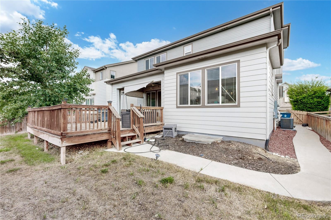
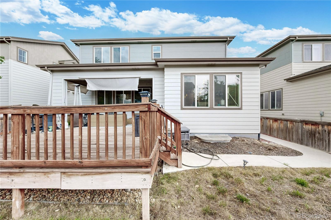
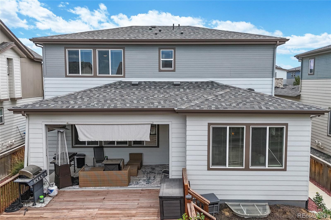
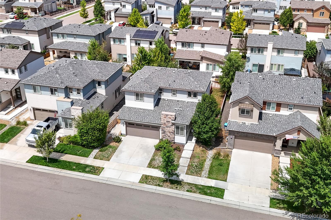
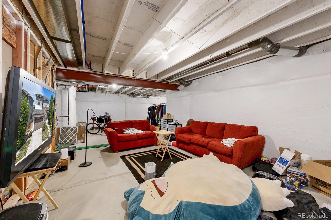
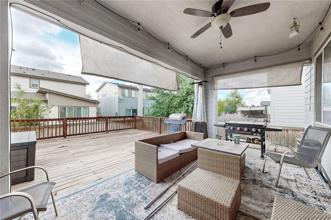
Welcome home to this beautifully maintained 3-bedroom, 3-bath home in the highly sought-after Reunion community! This home combines comfort, functionality, and room to grow. The open-concept main level features durable flooring, a spacious great room filled with natural light, and a stylish kitchen complete with a large island, pantry, and eat-in dining area--perfect for everyday living and entertaining. Upstairs, you'll find a generous primary suite with a private en-suite bath, along with two additional bedrooms and a full bathroom. Step outside to enjoy the covered patio and expansive deck, ideal for summer barbecues and relaxing evenings. The attached two-car garage, upper-level laundry, and unfinished basement add convenience and flexibility. Located close to parks, trails, community amenities including a clubhouse, fitness center, and pool, plus easy access to E-470, DIA, shopping, and dining, this home truly has it all. Don't miss your opportunity to make it yours!

Overview

Property Status
For Sale
Lot Size
4,685 Sq.Ft.
MLS ID
6948607
Property Type
Residential
Year Built
2018

Features & Amenities

Total Area
2,734 Sq.Ft.
Neighborhood
Denver
Stories
2
Garage Spaces
2.0
Water Source
Public
Utilities
Cable Available, Internet Access (Wired)
Roof
Composition
Heat Type
Forced Air
Air Conditioning
Central Air
Appliances
Cooktop, Microwave, Refrigerator
Other Interior Features
Ceiling Fan(s), Eat-in Kitchen, Kitchen Island, Open Floorplan, Primary Suite
Sewer
Public Sewer
Substructure
Slab
Security Features
Carbon Monoxide Detector(s), Smoke Detector(s)
Other Exterior Features
Balcony, Private Yard
Elementary School
Reunion
Middle School
Otho Stuart
High School
Prairie View
School District
School District 27-J
Sales Price
$505,000
Real Estate Tax
$7,088/yr
HOA
$141/3 mos

Downloads

18043 E 107th Avenue

Schedule a Tour

We would love to help you see this beautiful home! As a full-service brokerage, we can help you tour. Please submit an offer, and answer questions about the buying process.

Thank you

for your interest in 18043 E 107th Avenue, Commerce City, CO 80022

18043 E 107th Avenue
Navigate
Denver

Explore Denver

read more

Mortgage Calculator

Estimate your monthly mortgage payment, including the principal and interest, property taxes, and HOA. Adjust the values to generate a more accurate rate.

$0,000 Your Payment 20 15 65
$0,000 Your Payment

I'm Interested In

18043 E 107th Avenue

or Contact

Browse Our

Featured Properties

  • 18043 E 107th Avenue For Sale

    $505,000

    18043 E 107th Avenue, Commerce City, CO 80022

    • 3 Beds
    • 3 Baths
    • 2,734 Sq.Ft.
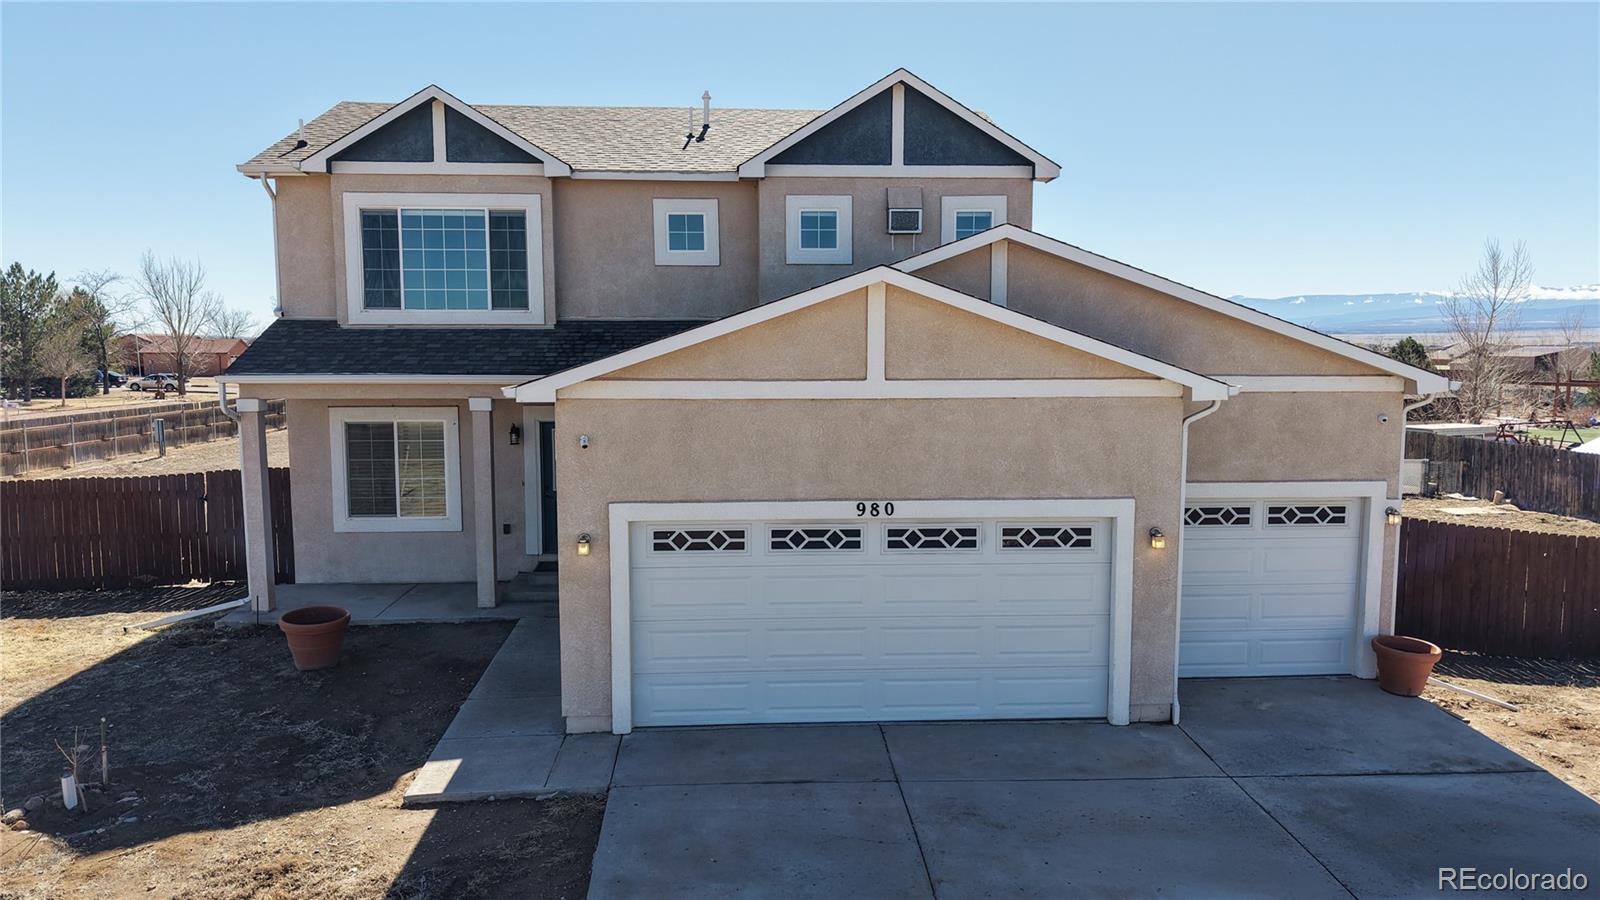
  • 980 W El Nido For Sale

    $500,000

    980 W El Nido, Pueblo, CO 81007

    • 6 Beds
    • 4 Baths
    • 2,845 Sq.Ft.
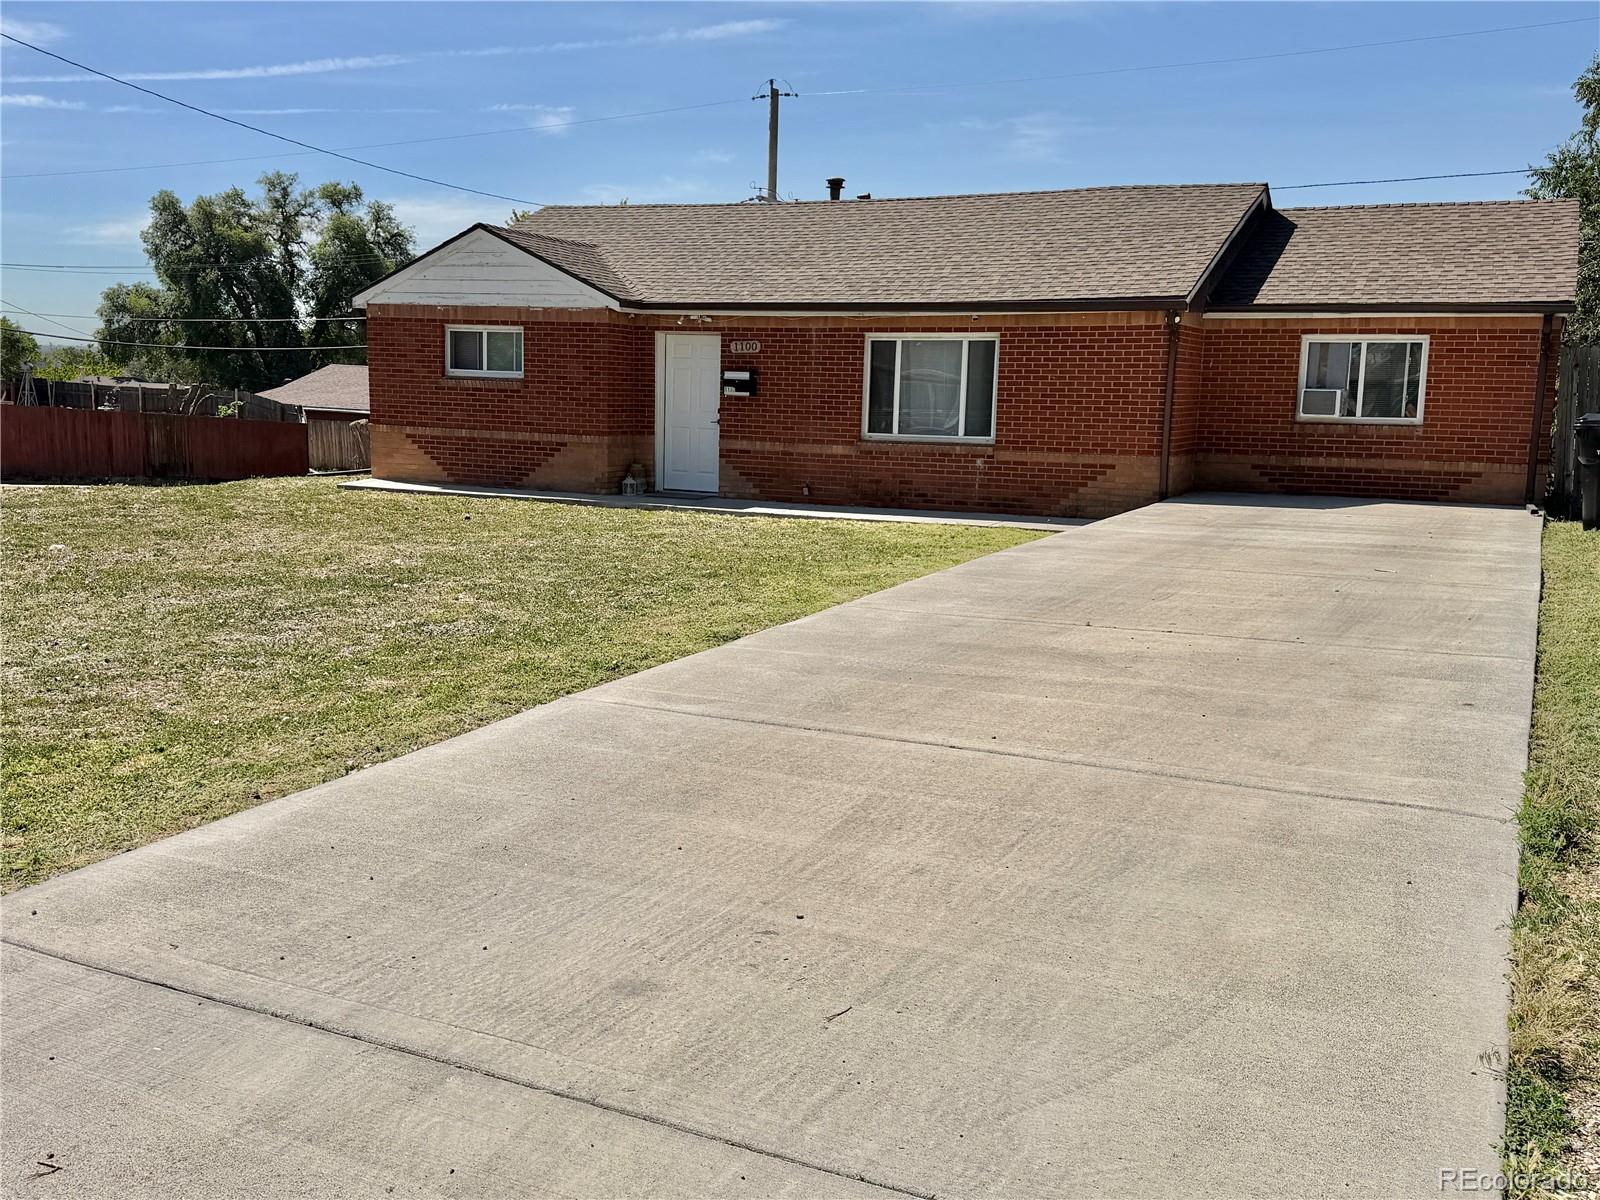
  • 1100 Russell Boulevard Active Under Contract

    $395,000

    1100 Russell Boulevard, Thornton, CO 80229

    • 3 Beds
    • 2 Baths
    • 1,130 Sq.Ft.
  • 52 Jennifer Circle Active Under Contract

    $260,000

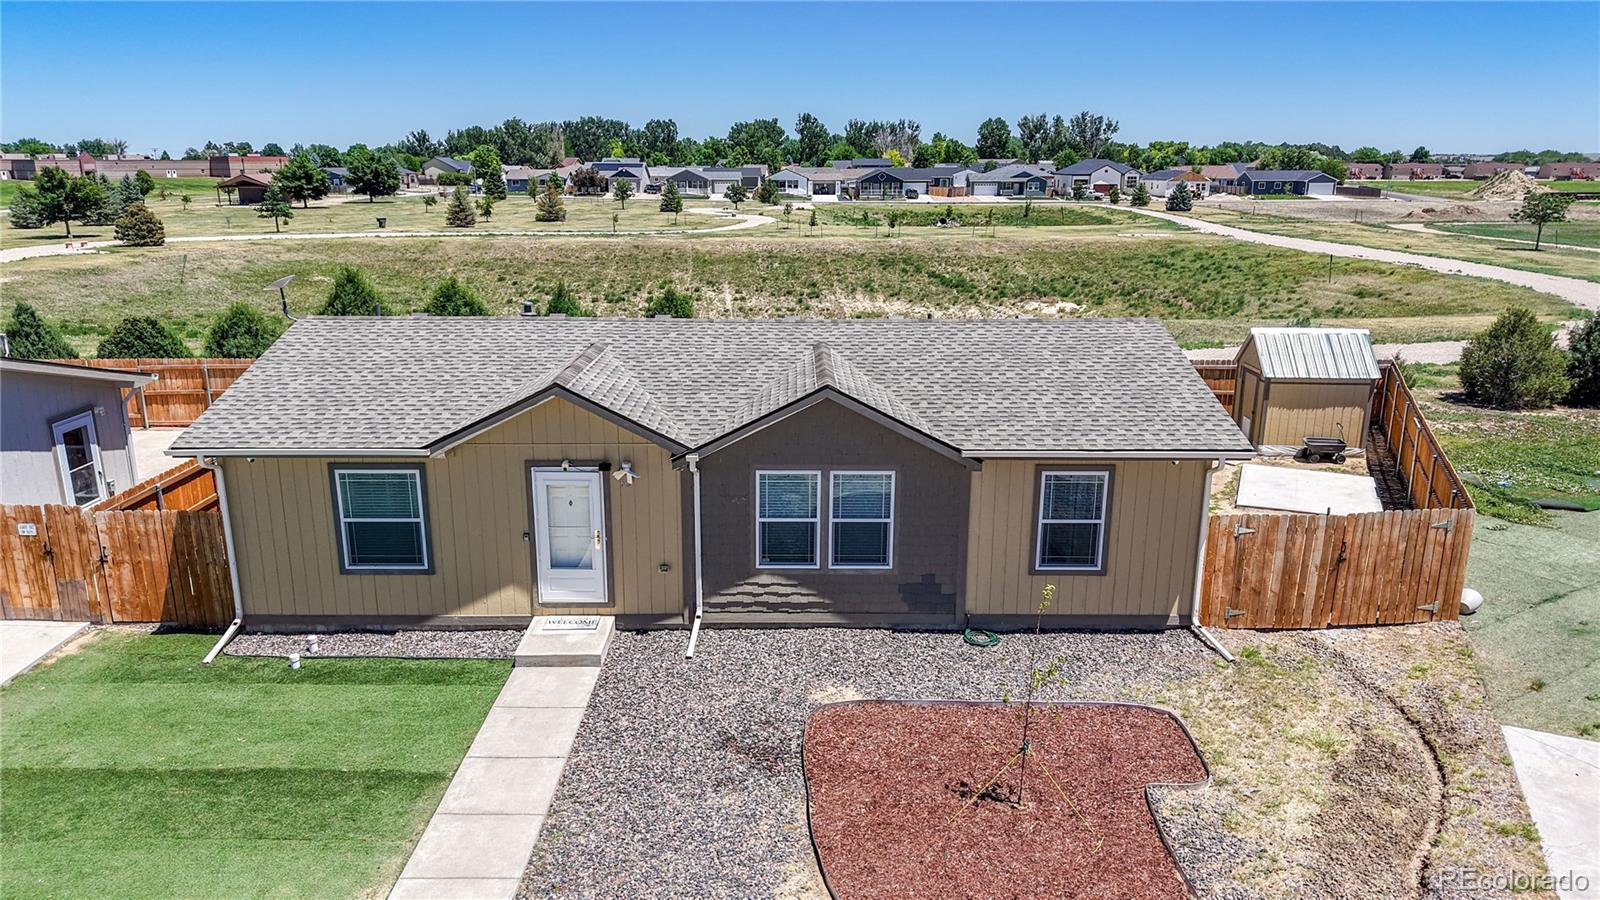
    52 Jennifer Circle, Brush, CO 80723

    • 3 Beds
    • 2 Baths
    • 1,258 Sq.Ft.
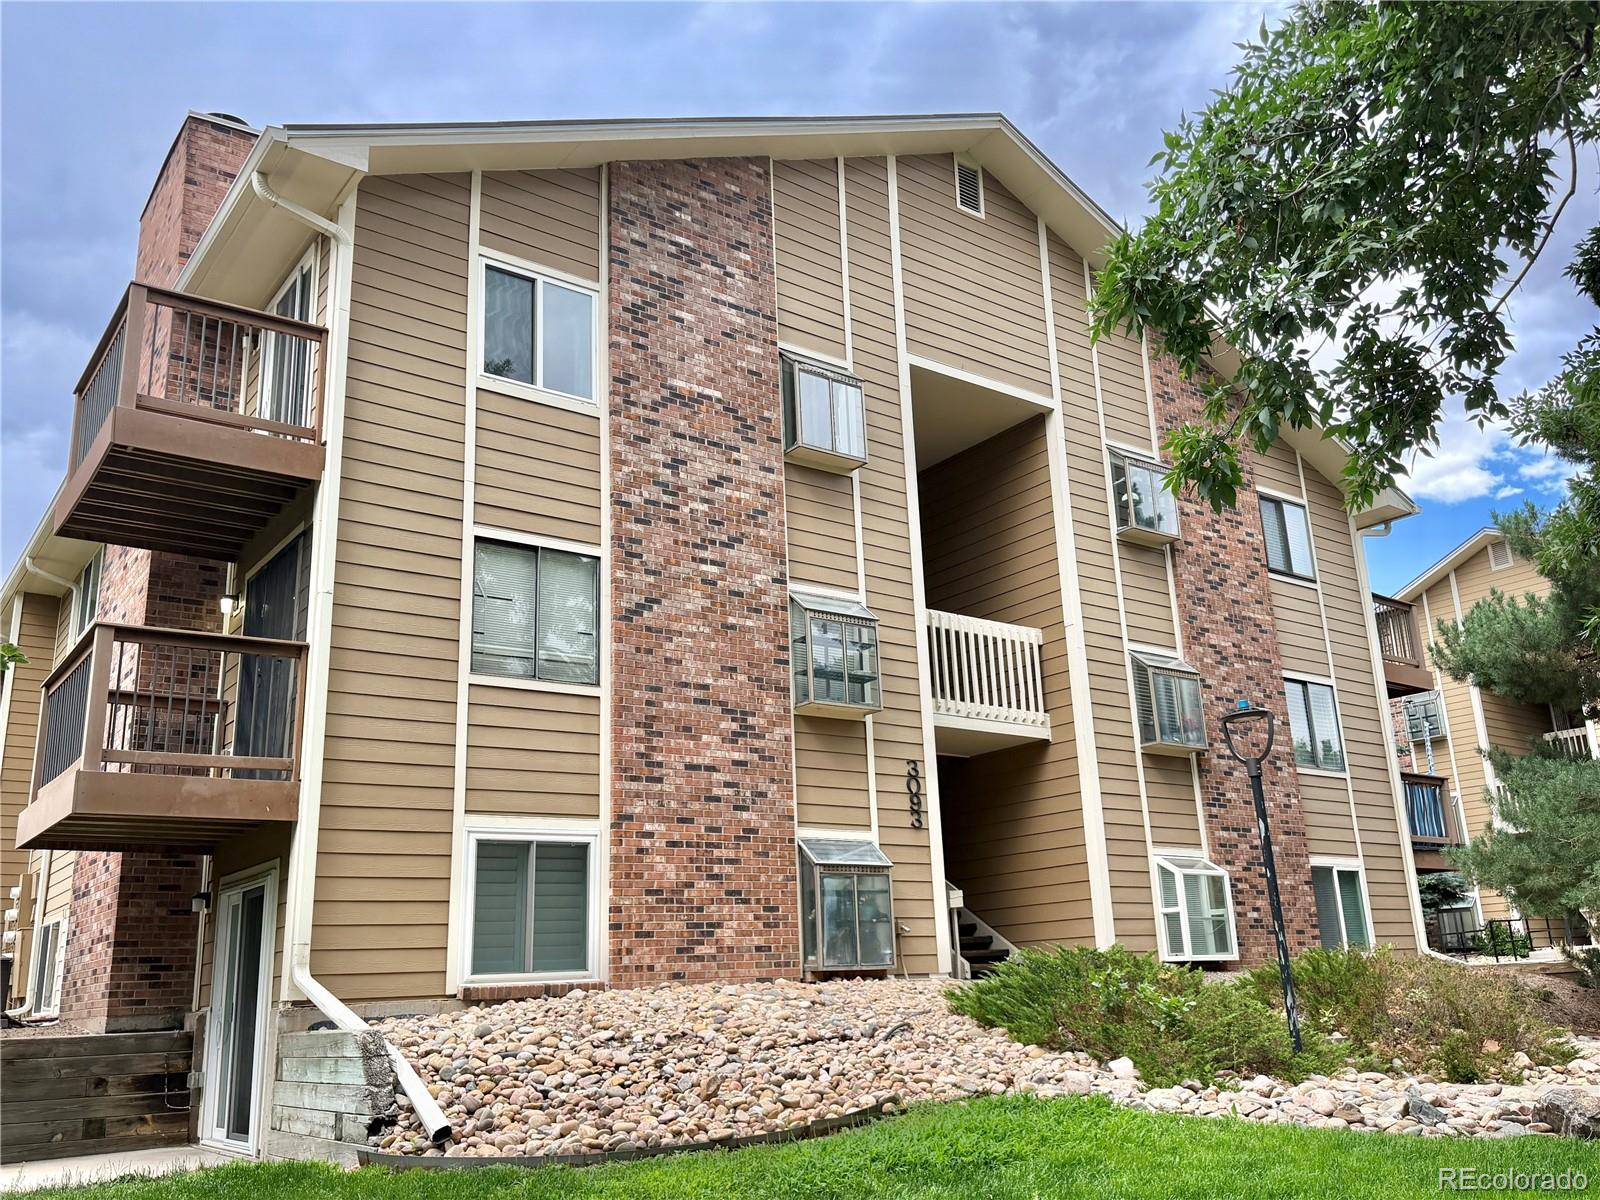
  • 3093 S Ursula Circle Unit: 102 For Sale

    $245,000

    3093 S Ursula Circle Unit: 102, Aurora, CO 80014

    • 2 Beds
    • 2 Baths
    • 1,016 Sq.Ft.
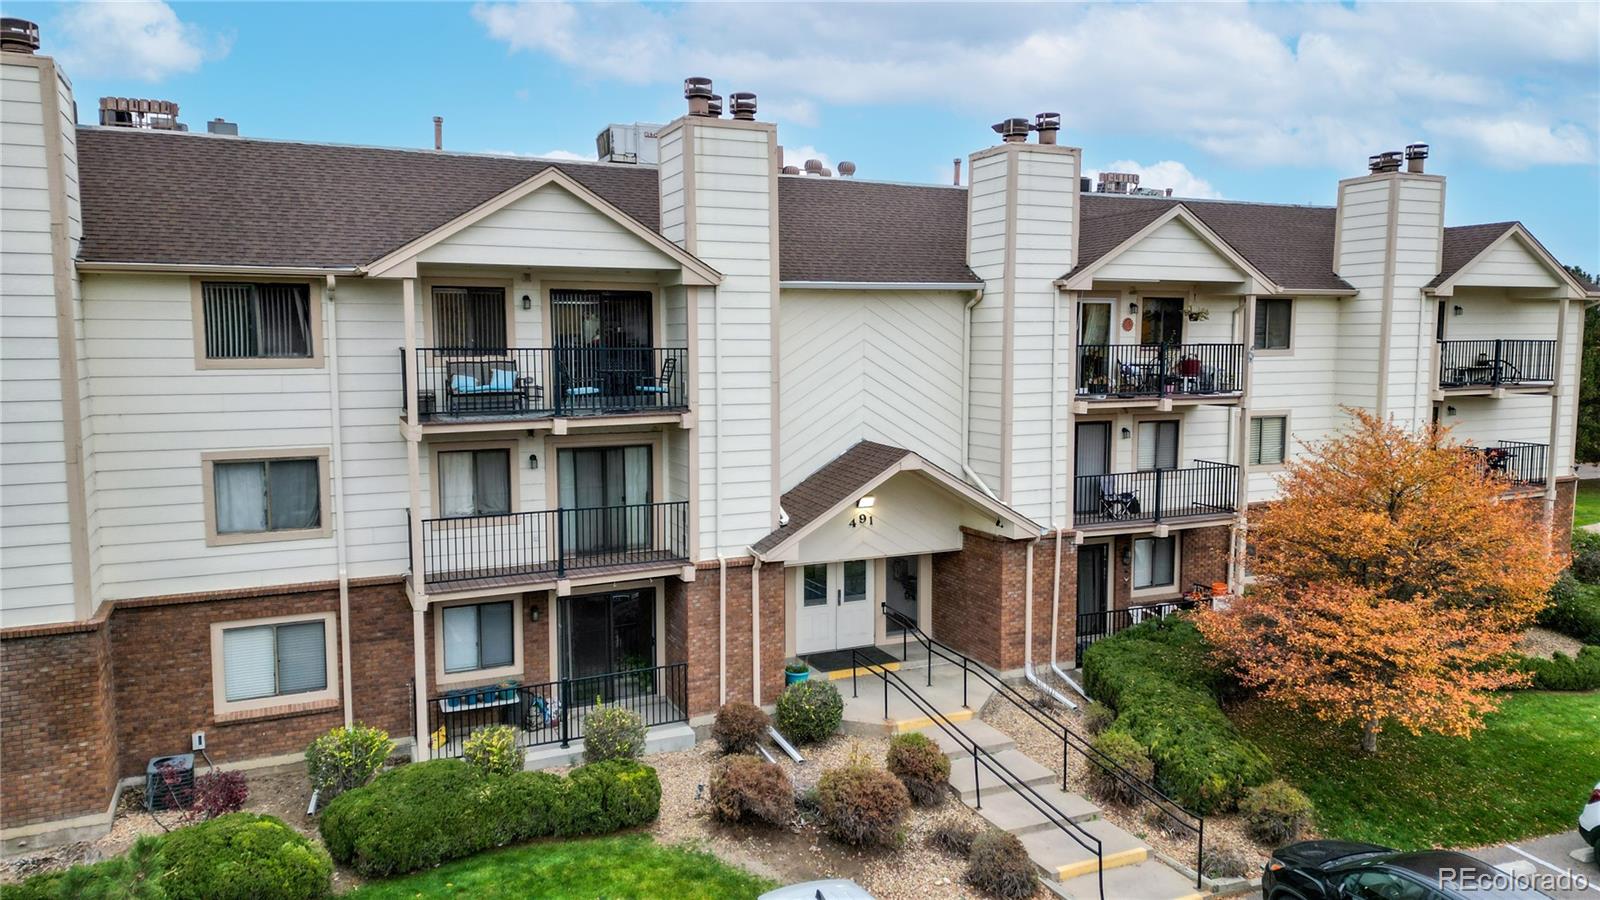
  • 491 S Kalispell Way Unit: 305 For Sale

    $228,000

    491 S Kalispell Way Unit: 305, Aurora, CO 80017

    • 2 Beds
    • 2 Baths
    • 1,064 Sq.Ft.
View All

Follow Us On Instagram