Search

Leave a Message

By providing your contact information to Luxe Realty , your personal information will be processed in accordance with Luxe Realty 's Privacy Policy. By checking the box(es) below, you consent to receive communications regarding your real estate inquiries and related marketing and promotional updates in the manner selected by you. For SMS text messages, message frequency varies. Message and data rates may apply. You may opt out of receiving further communications from Luxe Realty at any time. To opt out of receiving SMS text messages, reply STOP to unsubscribe.

Thank you for your message. We will be in touch with you shortly.

Explore Our Properties

Property Description

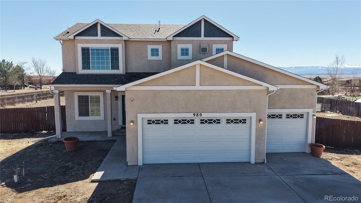
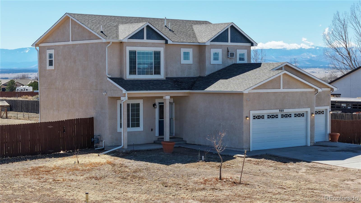
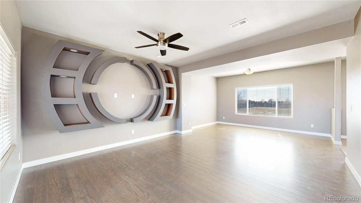
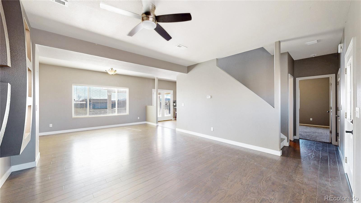
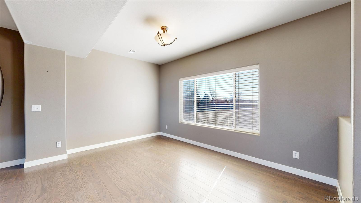
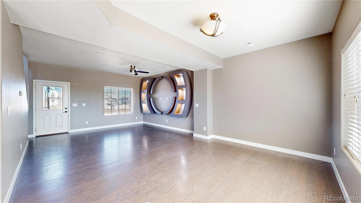
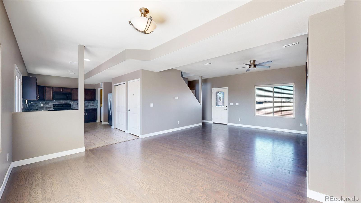
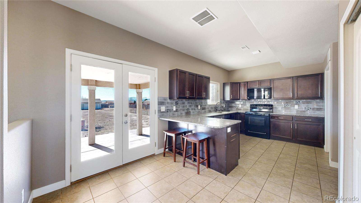
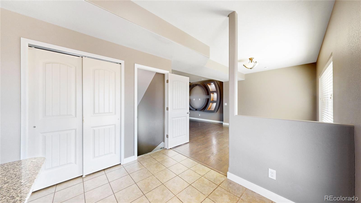
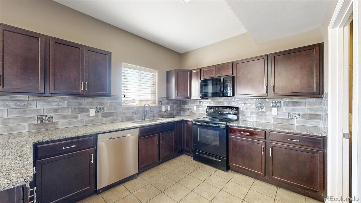
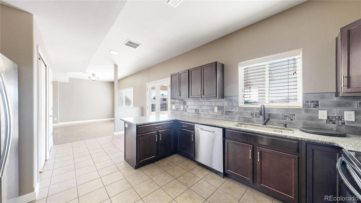
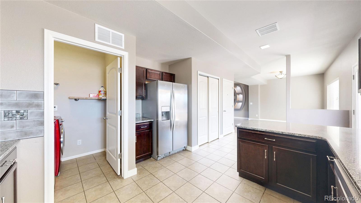
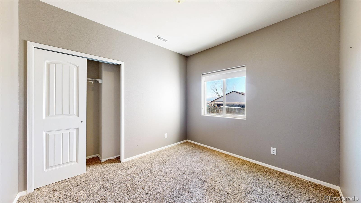
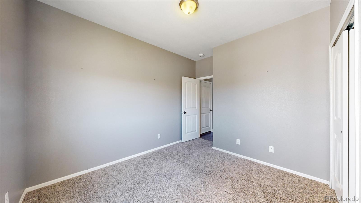
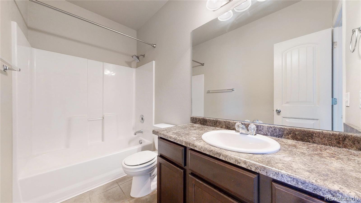
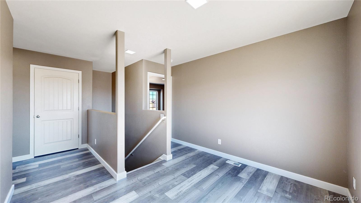
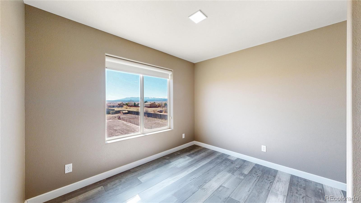
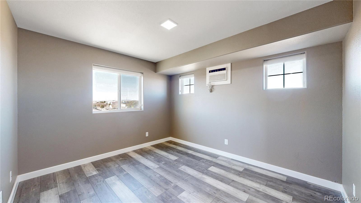
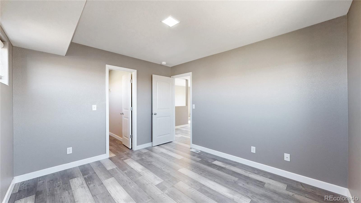
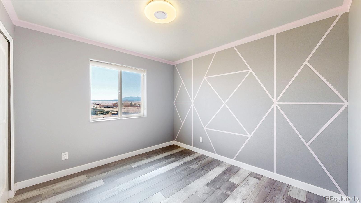
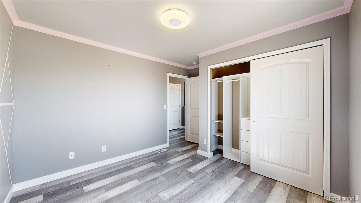
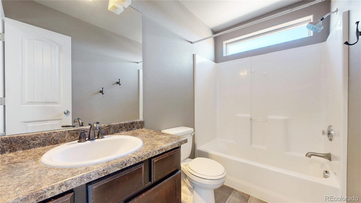

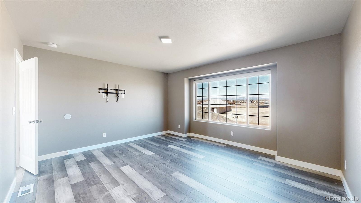
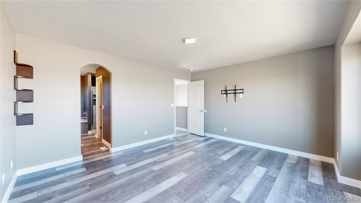
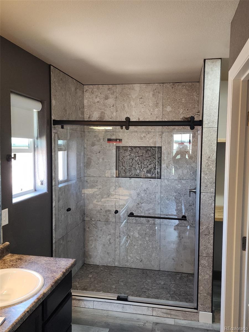
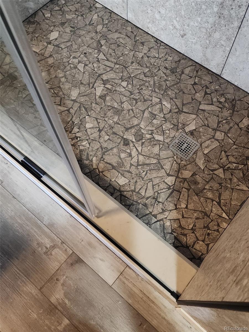
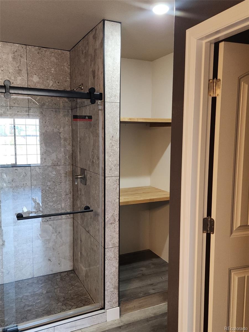
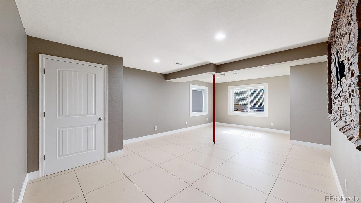
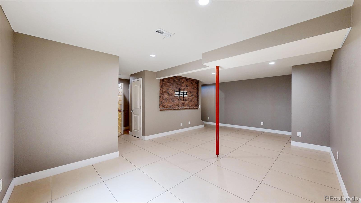
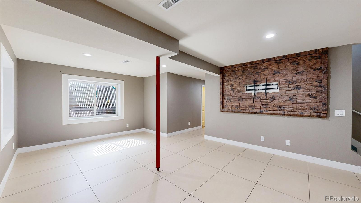
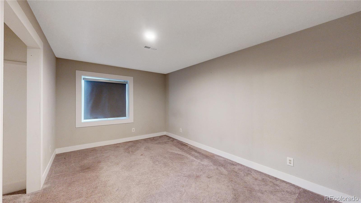
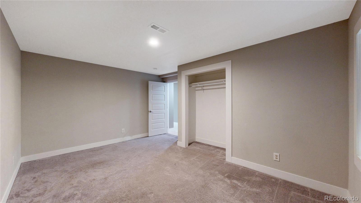
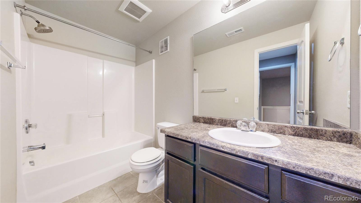
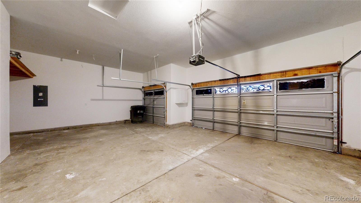
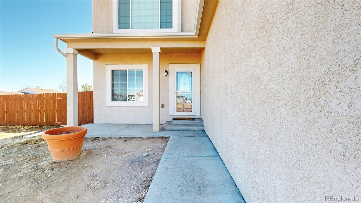
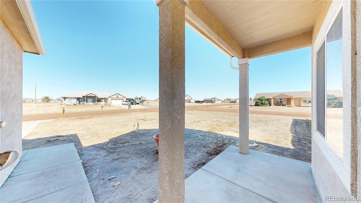
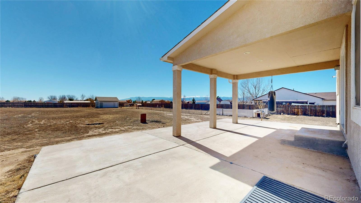
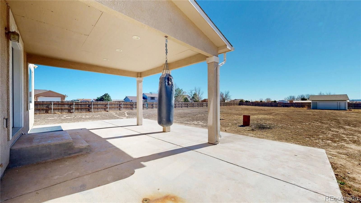
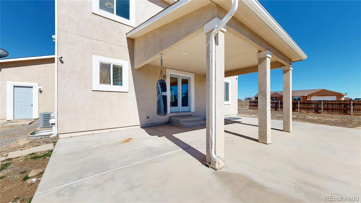
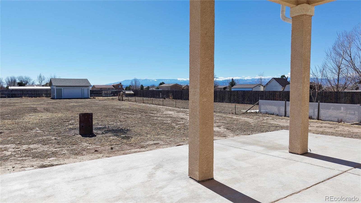
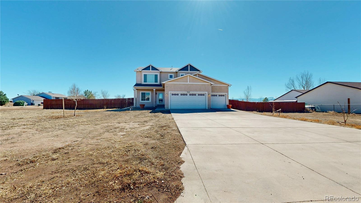
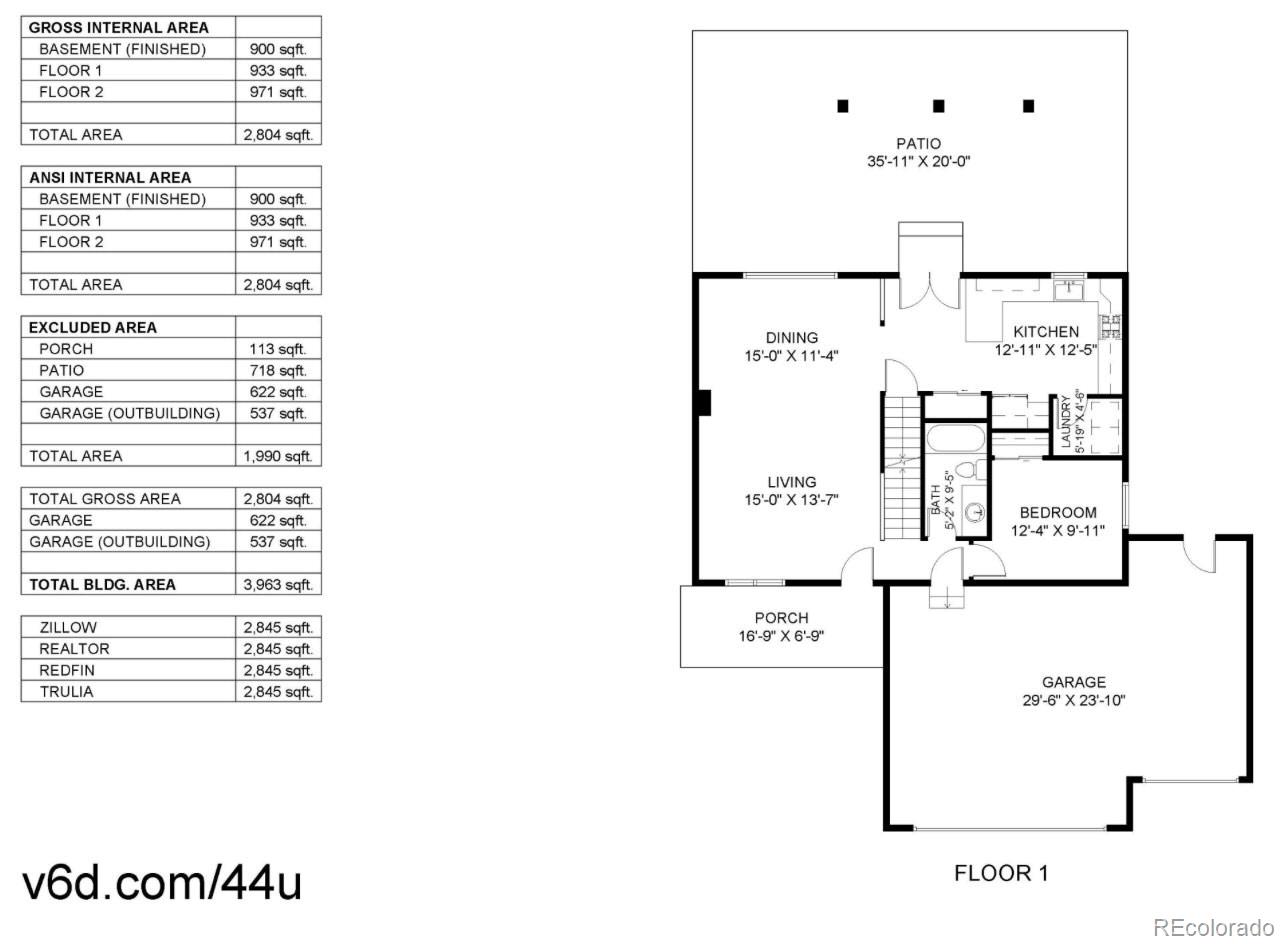
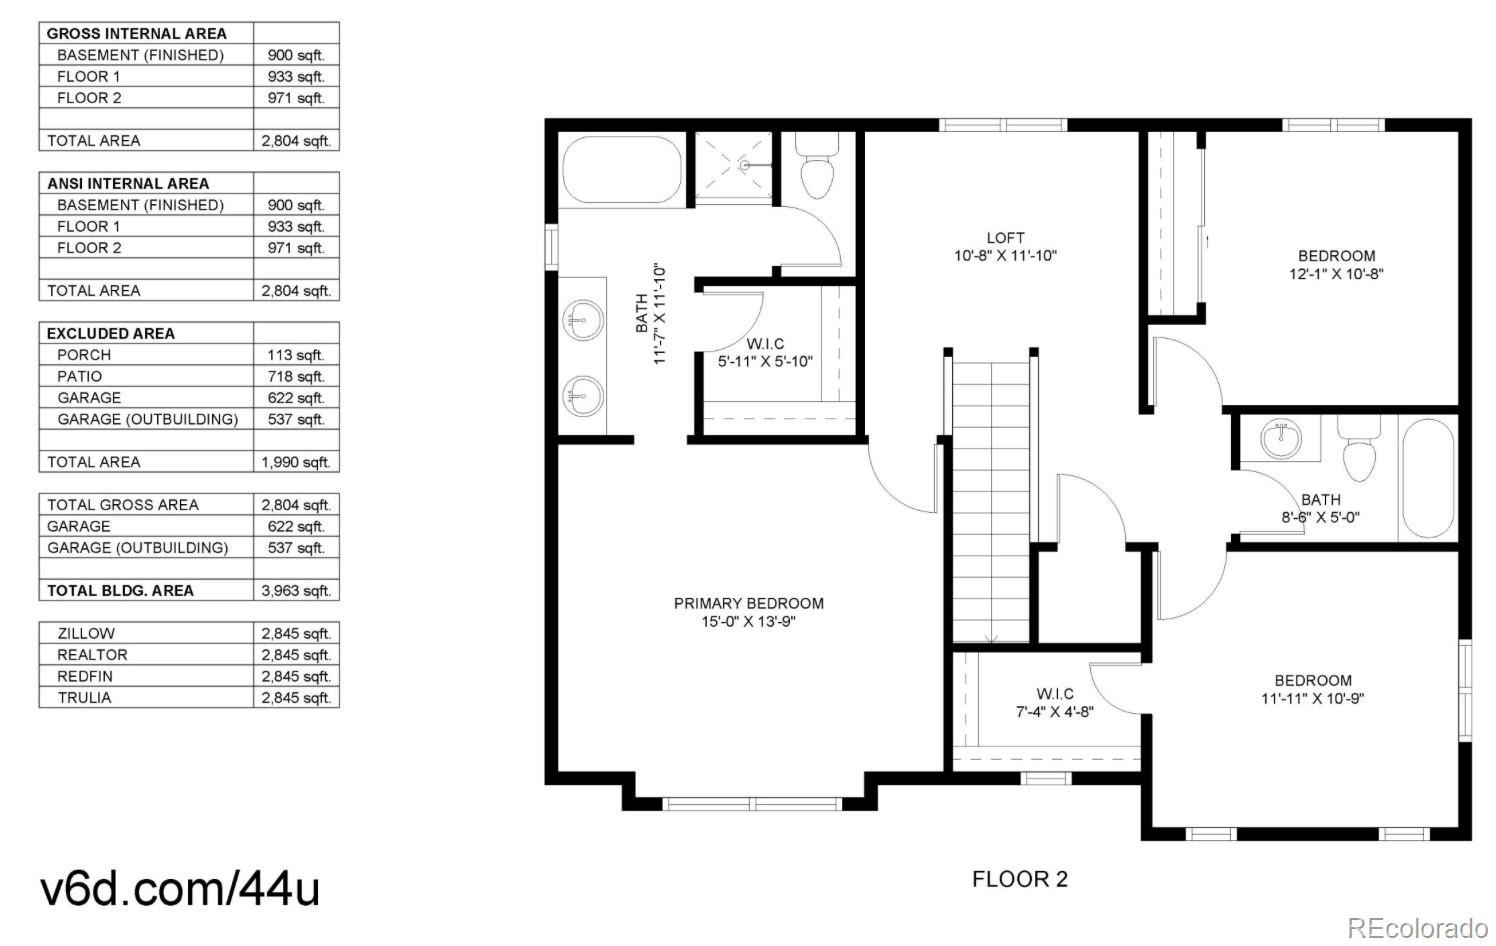
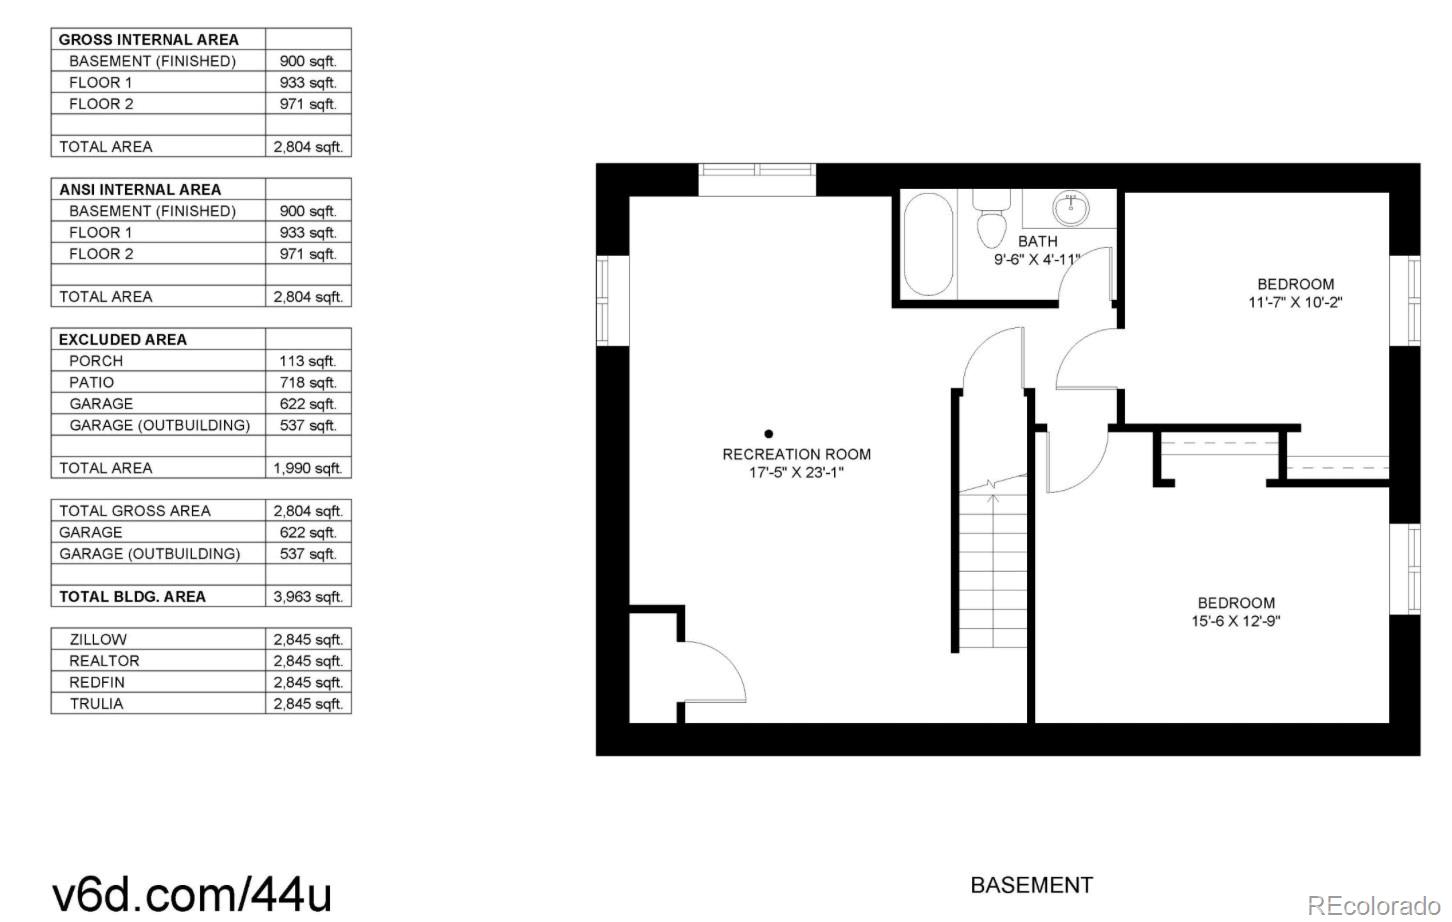
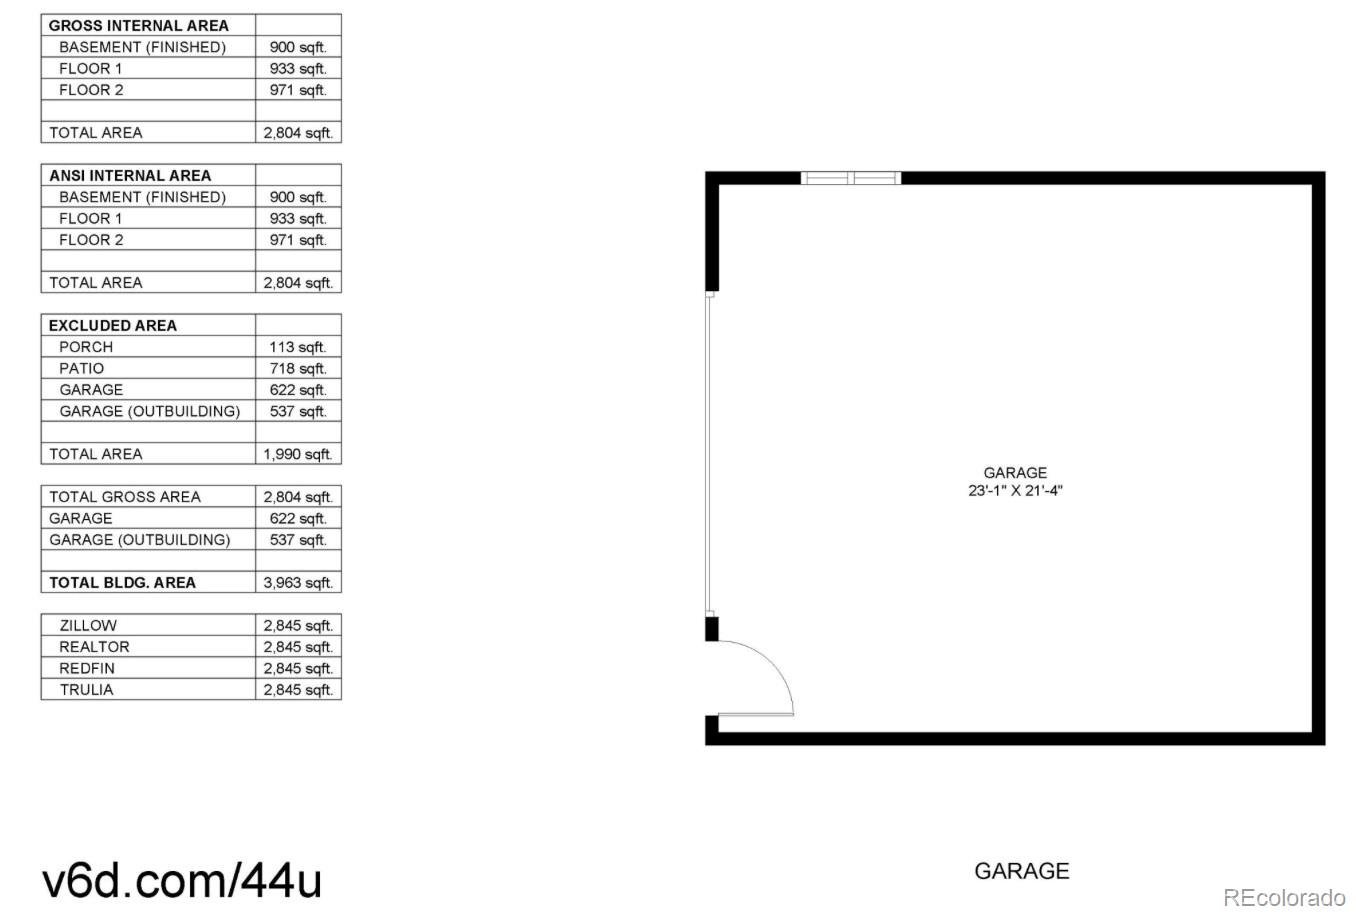
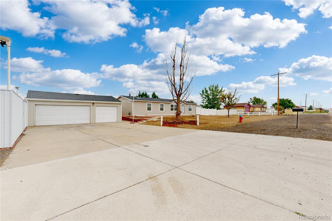
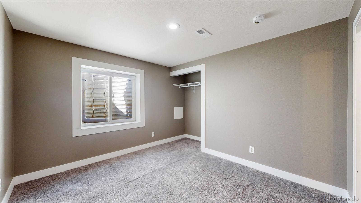
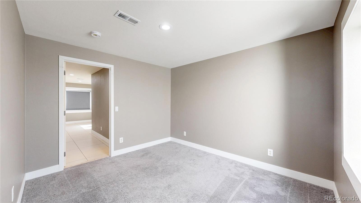
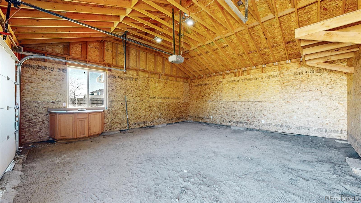
Set on a 1-acre corner lot in Pueblo West, this contemporary stucco home offers 6 bedrooms, 4 full baths, and 8-9 ft ceilings. The layout includes a convenient main-level bedroom adjacent to a full bath. Upstairs features a bonus loft area, 3 bedrooms, and 2 baths, including the primary suite with a 5-piece bath and walk-in closet. Featuring tile, engineered wood, and luxury vinyl plank flooring. The finished basement offers 2 conforming bedrooms, a full bath, and a rec room, this home offers an ideal floorplan for multi-generational living! To complement, there is a 3-car attached garage plus a detached 2-car garage that provides ample space for vehicles, hobbies, and large toys. The property also offers room for outdoor enjoyment under the 36ft x 20 ft covered patio or gardening, and even includes a chicken coop. Located in Pueblo West, a community known for wide lots, open horizons, and easy access to trails, everyday dining and services, and is only 10 minutes from Pueblo Reservoir.

Overview

Property Status
For Sale
Lot Size
1.07 Acres
MLS ID
1831915
Property Type
Residential
Year Built
2016

Features & Amenities

Total Area
2,845 Sq.Ft.
Architecture Styles
Contemporary
View Description
Mountain(s)
Stories
2
Garage Spaces
5.0
Water Source
Public
Roof
Composition
Lot Features
Corner Lot, Level
Parking
Oversized, RV Garage
Heat Type
Forced Air
Air Conditioning
Central Air
Appliances
Dishwasher, Disposal, Dryer, Microwave, Range, Refrigerator, Tankless Water Heater, Washer
Other Interior Features
Breakfast Bar, Built-in Features, Eat-in Kitchen, Five Piece Bath, Granite Counters, High Ceilings, Pantry, Primary Suite, Radon Mitigation System, Walk-In Closet(s)
Sewer
Septic Tank
Substructure
Slab
Security Features
Carbon Monoxide Detector(s), Smoke Detector(s)
Other Exterior Features
Dog Run, Garden, Private Yard
Elementary School
Sierra Vista
Middle School
Sky View
High School
Pueblo West
School District
Pueblo County 70
Sales Price
$500,000
Real Estate Tax
$3,730/yr
Zoning
A-3

Downloads

980 W El Nido

Schedule a Tour

We would love to help you see this beautiful home! As a full-service brokerage, we can help you tour. Please submit an offer, and answer questions about the buying process.

Thank you

for your interest in 980 W El Nido, Pueblo, CO 81007

980 W El Nido
Navigate

Mortgage Calculator

Estimate your monthly mortgage payment, including the principal and interest, property taxes, and HOA. Adjust the values to generate a more accurate rate.

$0,000 Your Payment 20 15 65
$0,000 Your Payment

I'm Interested In

980 W El Nido

or Contact

Browse Our

Featured Properties

  • 980 W El Nido For Sale

    $500,000

    980 W El Nido, Pueblo, CO 81007

    • 6 Beds
    • 4 Baths
    • 2,845 Sq.Ft.
  • 1100 Russell Boulevard Active Under Contract

    $395,000

    1100 Russell Boulevard, Thornton, CO 80229

    • 3 Beds
    • 2 Baths
    • 1,130 Sq.Ft.
  • 309 Emerald Street Active Under Contract

    $280,000

    309 Emerald Street, Wiggins, CO 80654

    • 3 Beds
    • 1 Bath
    • 1,099 Sq.Ft.
  • 52 Jennifer Circle Active Under Contract

    $260,000

    52 Jennifer Circle, Brush, CO 80723

    • 3 Beds
    • 2 Baths
    • 1,258 Sq.Ft.
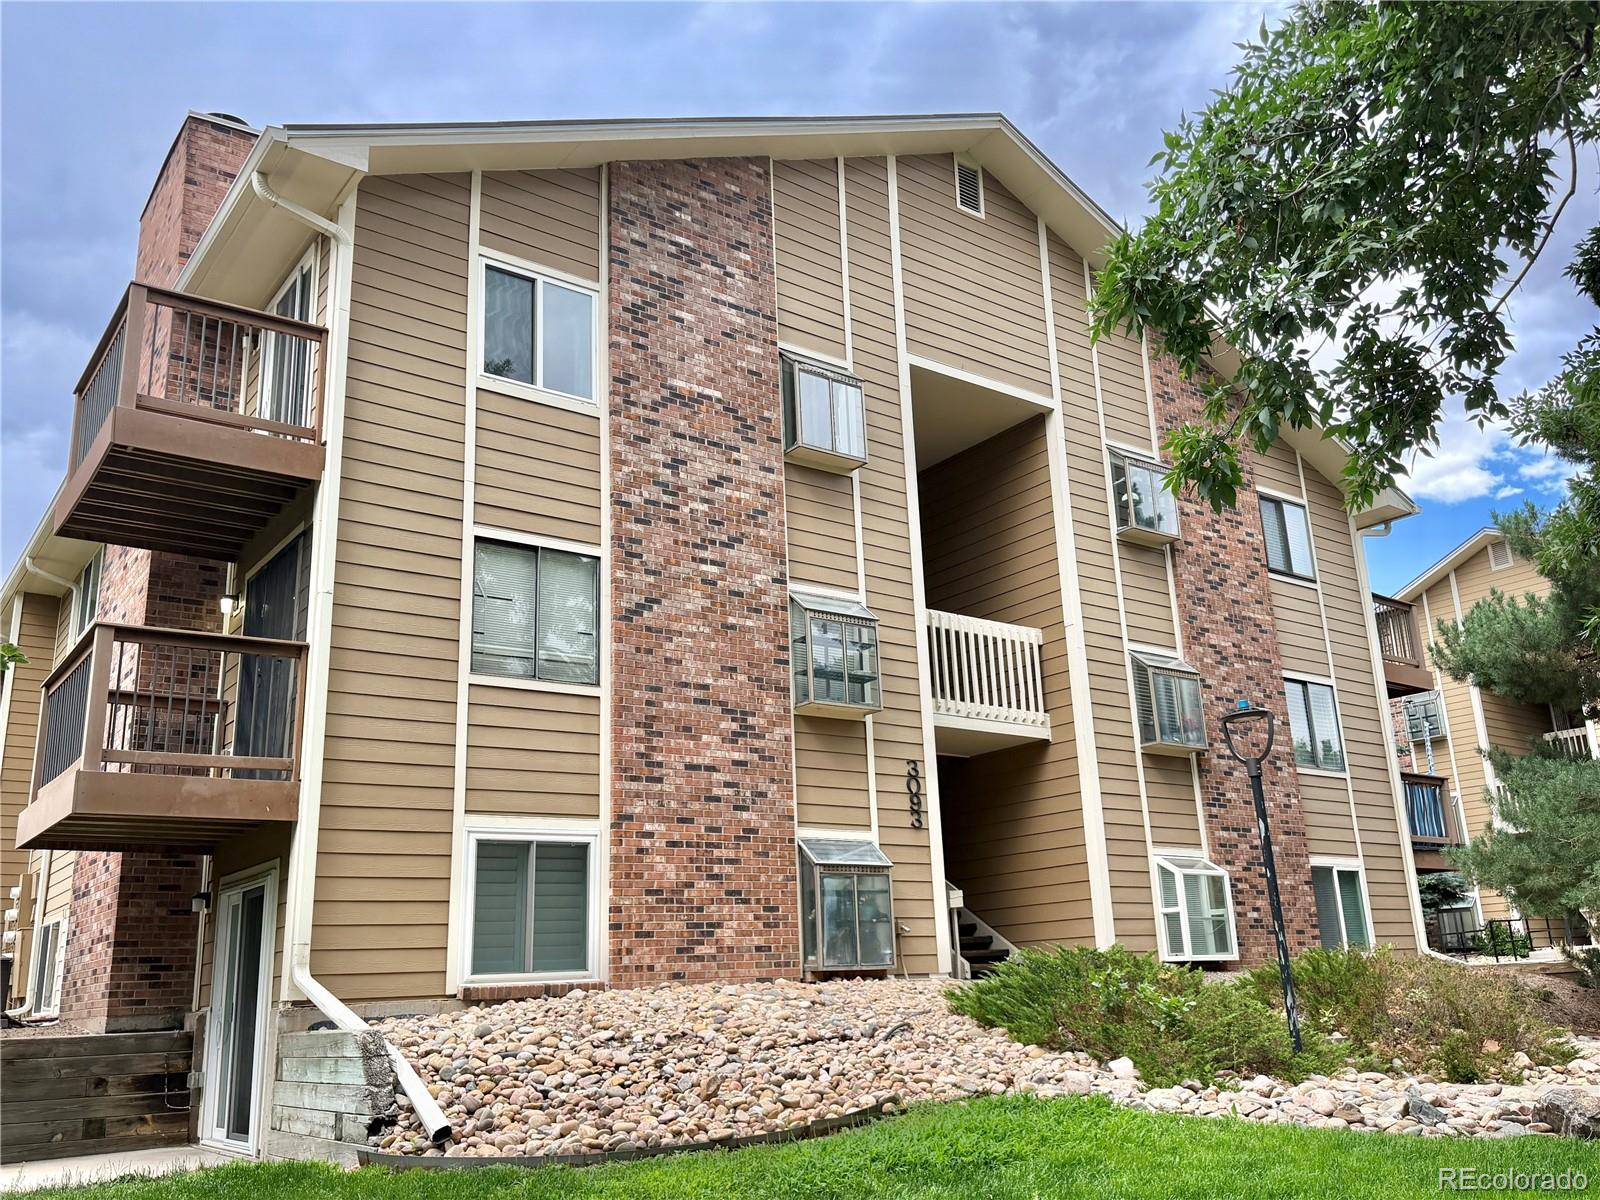
  • 3093 S Ursula Circle Unit: 102 For Sale

    $245,000

    3093 S Ursula Circle Unit: 102, Aurora, CO 80014

    • 2 Beds
    • 2 Baths
    • 1,016 Sq.Ft.
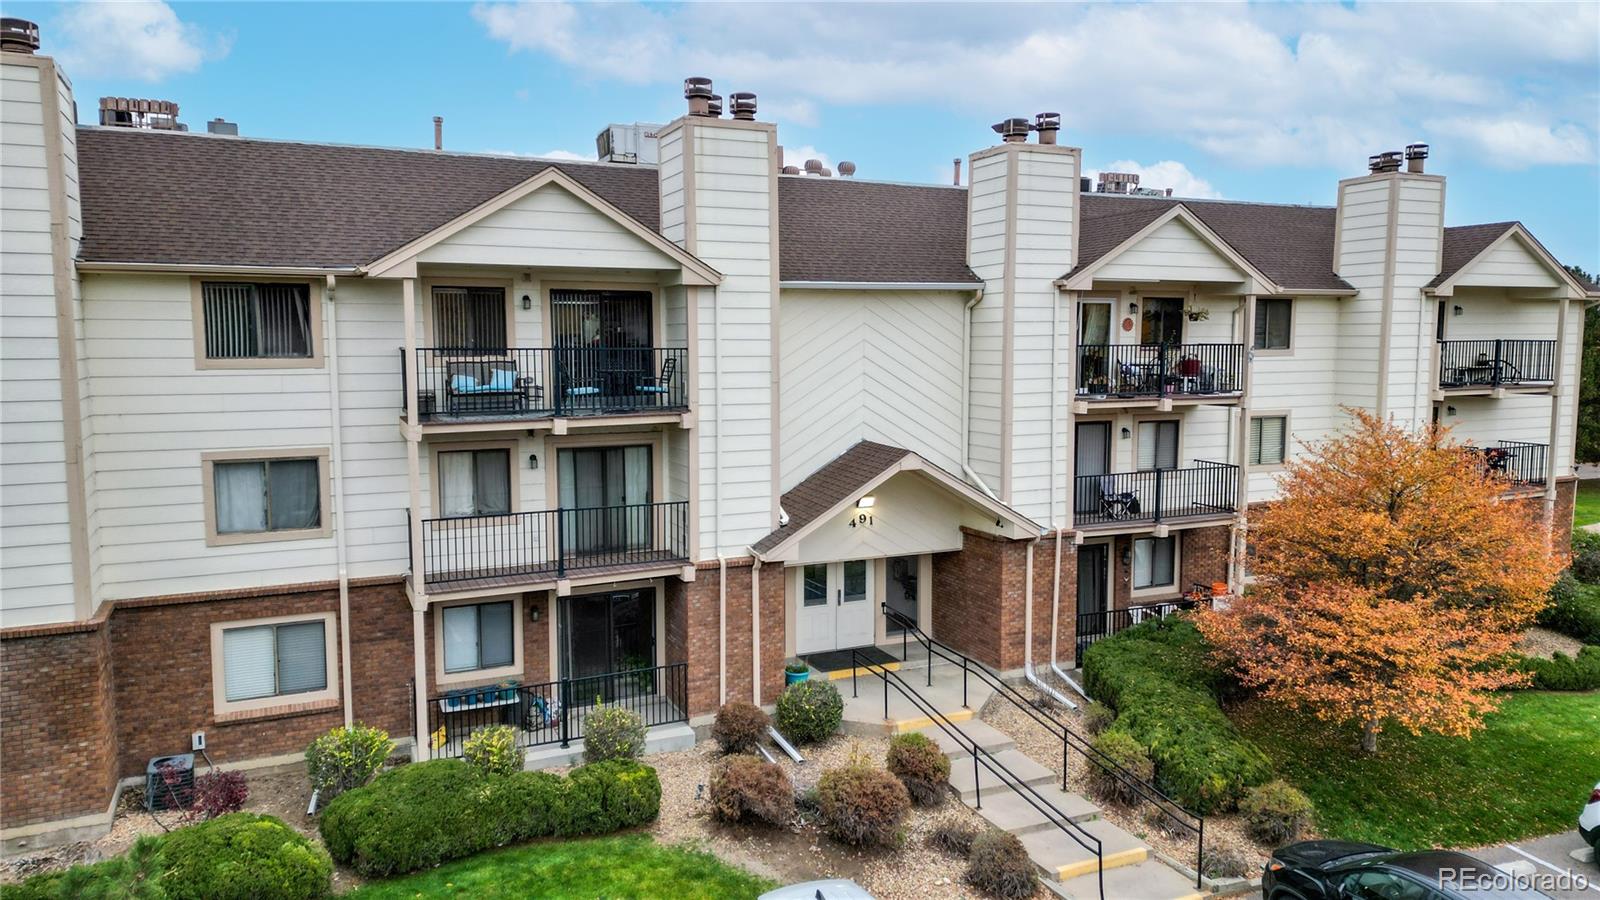
  • 491 S Kalispell Way Unit: 305 For Sale
    $228,000

    491 S Kalispell Way Unit: 305, Aurora, CO 80017

    • 2 Beds
    • 2 Baths
    • 1,064 Sq.Ft.
View All

Follow Us On Instagram