Search
Leave a Message
By providing your contact information to Luxe Realty , your personal information will be processed in accordance with Luxe Realty 's Privacy Policy. By checking the box(es) below, you consent to receive communications regarding your real estate inquiries and related marketing and promotional updates in the manner selected by you. For SMS text messages, message frequency varies. Message and data rates may apply. You may opt out of receiving further communications from Luxe Realty at any time. To opt out of receiving SMS text messages, reply STOP to unsubscribe.
Thank you for your message. We will be in touch with you shortly.
Explore Our Properties

Property Description

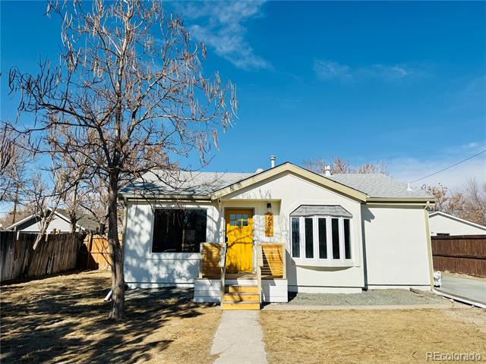
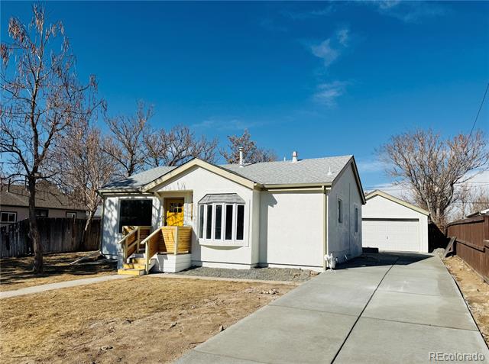
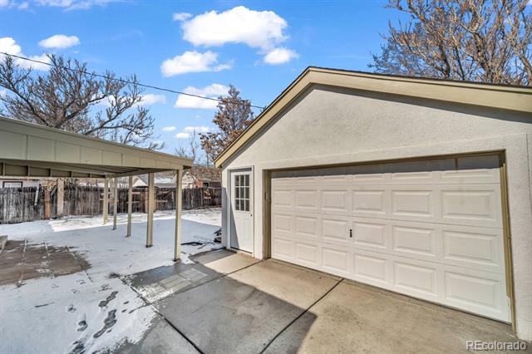
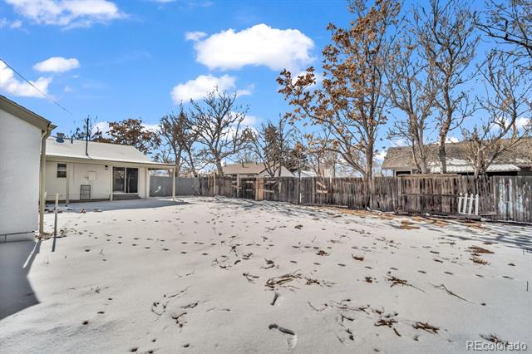
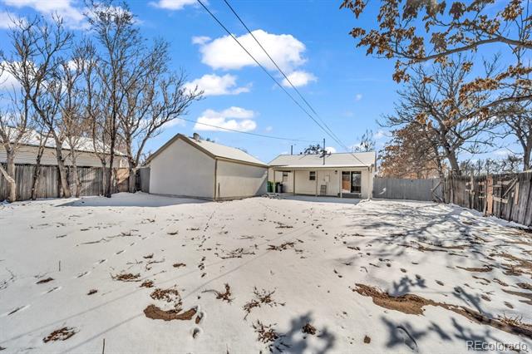
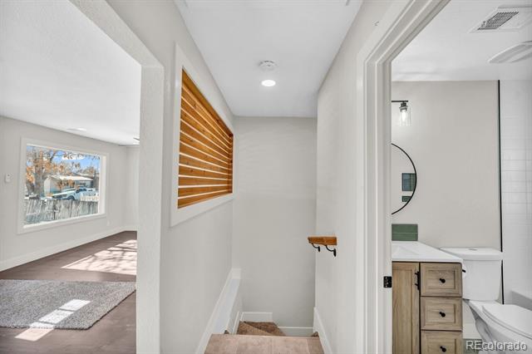
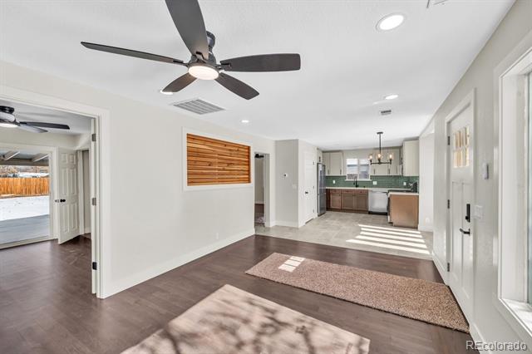
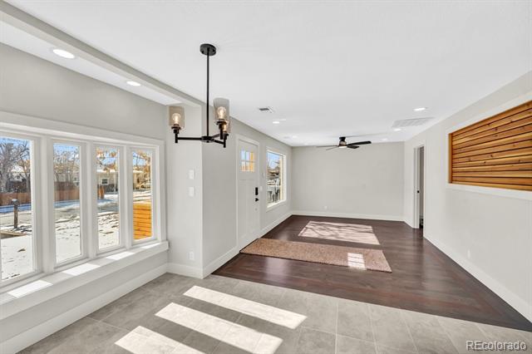
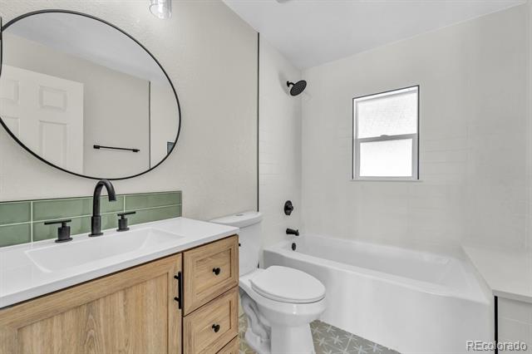
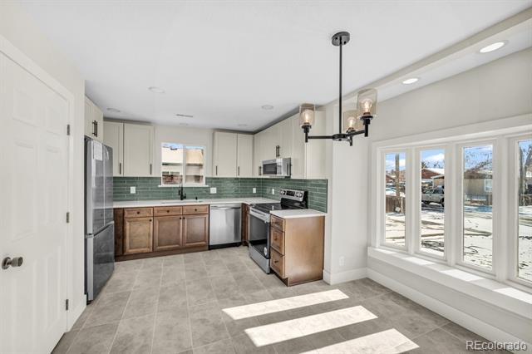
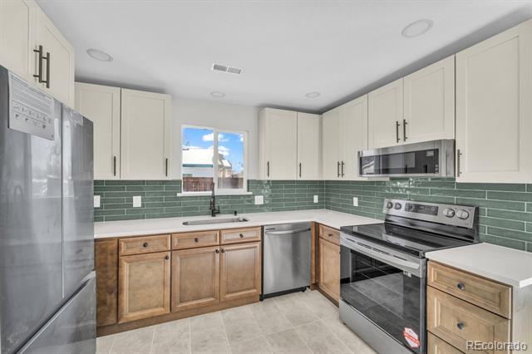
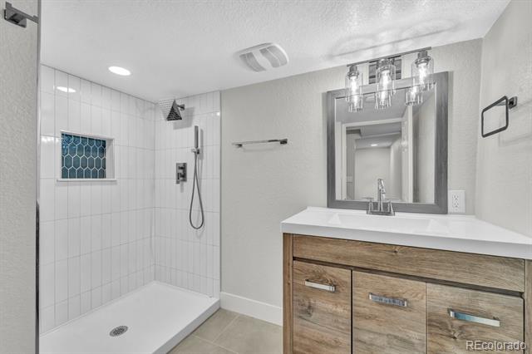
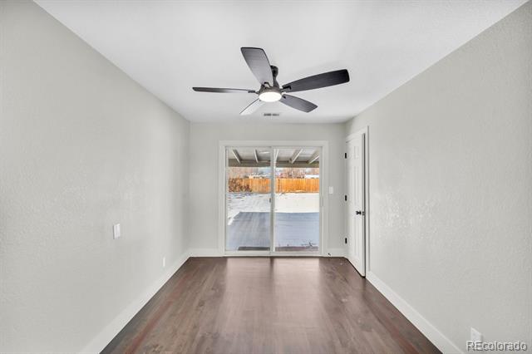
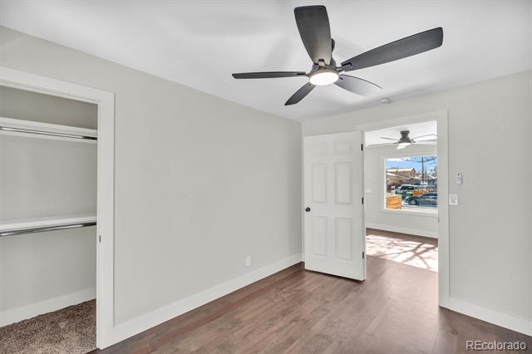
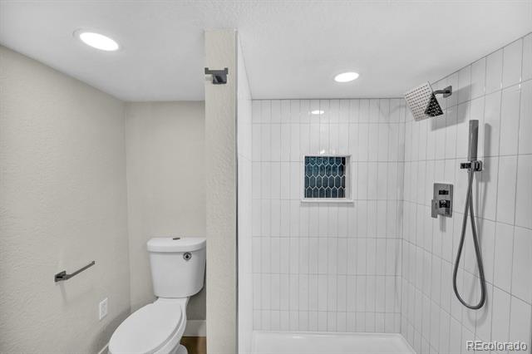
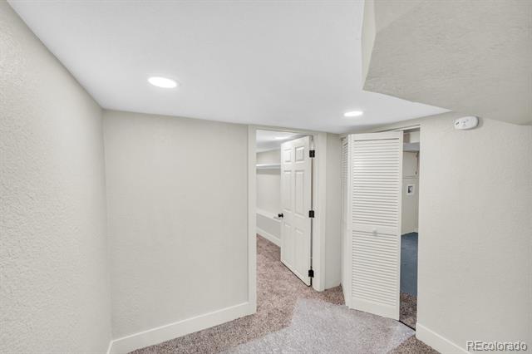
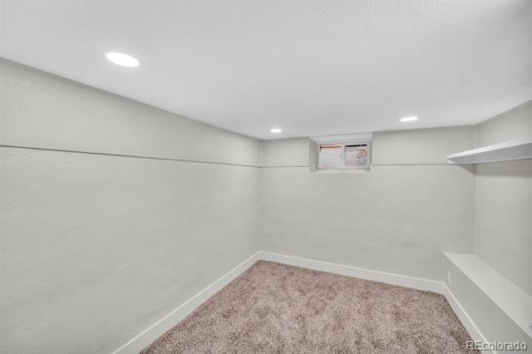
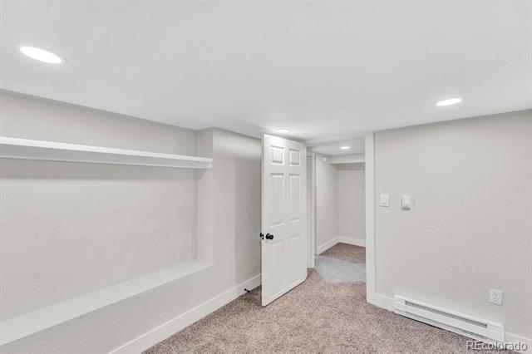
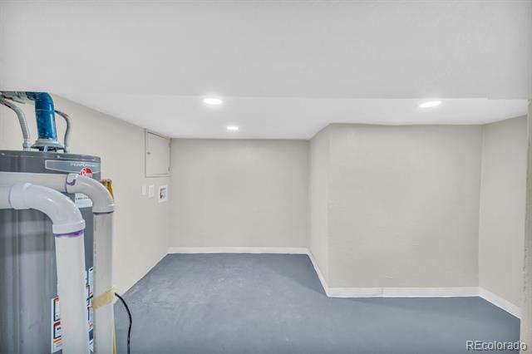
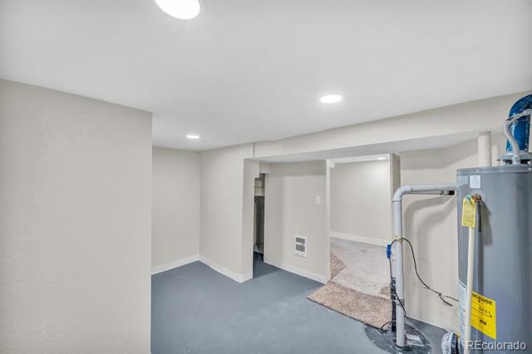
Back on market at no fault of the property or seller. Don't miss this beautifully remodeled Ranch style home on a park-like lot! Featuring refinished hardwood floors, an open-concept kitchen with two-tone cabinets, quartz countertops, tile backsplash, and stainless steel appliances. Both bathrooms have been fully updated with modern tile, vanities, and lighting. Additional upgrades include a new water heater, trim, doors, and hardware. The third bedroom (non-conforming) is in the finished basement. Enjoy spacious indoor living and a large outdoor area--plus an oversized detached 2-car garage!
Location is also a plus with a short proximity to parks, schools and easy access to major highways such as I-270, Hwy-2, I-76, I-25 & DIA!

Overview

Property Status
Sold
Date Sold
June 3, 2025
Lot Size
8,990 Sq.Ft.
MLS ID
4295716
Property Type
Residential
Year Built
1949

Features & Amenities

Architecture Styles
Traditional
Stories
1
Garage Spaces
2.0
Water Source
Public
Utilities
Electricity Connected
Roof
Shingle
Parking
Concrete, Oversized
Heat Type
Forced Air
Air Conditioning
None
Laundry Room
In Unit
Appliances
Dishwasher, Disposal, Microwave, Range, Refrigerator
Other Interior Features
Ceiling Fan(s), Eat-in Kitchen, Quartz Counters
Sewer
Public Sewer
Other Exterior Features
Private Yard
Elementary School
Monaco
Middle School
Adams City
High School
Adams City
School District
Adams 14
Sales Price
$417,000
Real Estate Tax
$1,979/yr
Zoning
R-1-C

Downloads

6631 E 77th Place

Schedule a Tour

We would love to help you see this beautiful home! As a full-service brokerage, we can help you tour. Please submit an offer, and answer questions about the buying process.

Thank you

for your interest in 6631 E 77th Place, Commerce City, CO 80022

6631 E 77th Place
Navigate

I'm Interested In

6631 E 77th Place

or Contact

Browse Our

Featured Properties

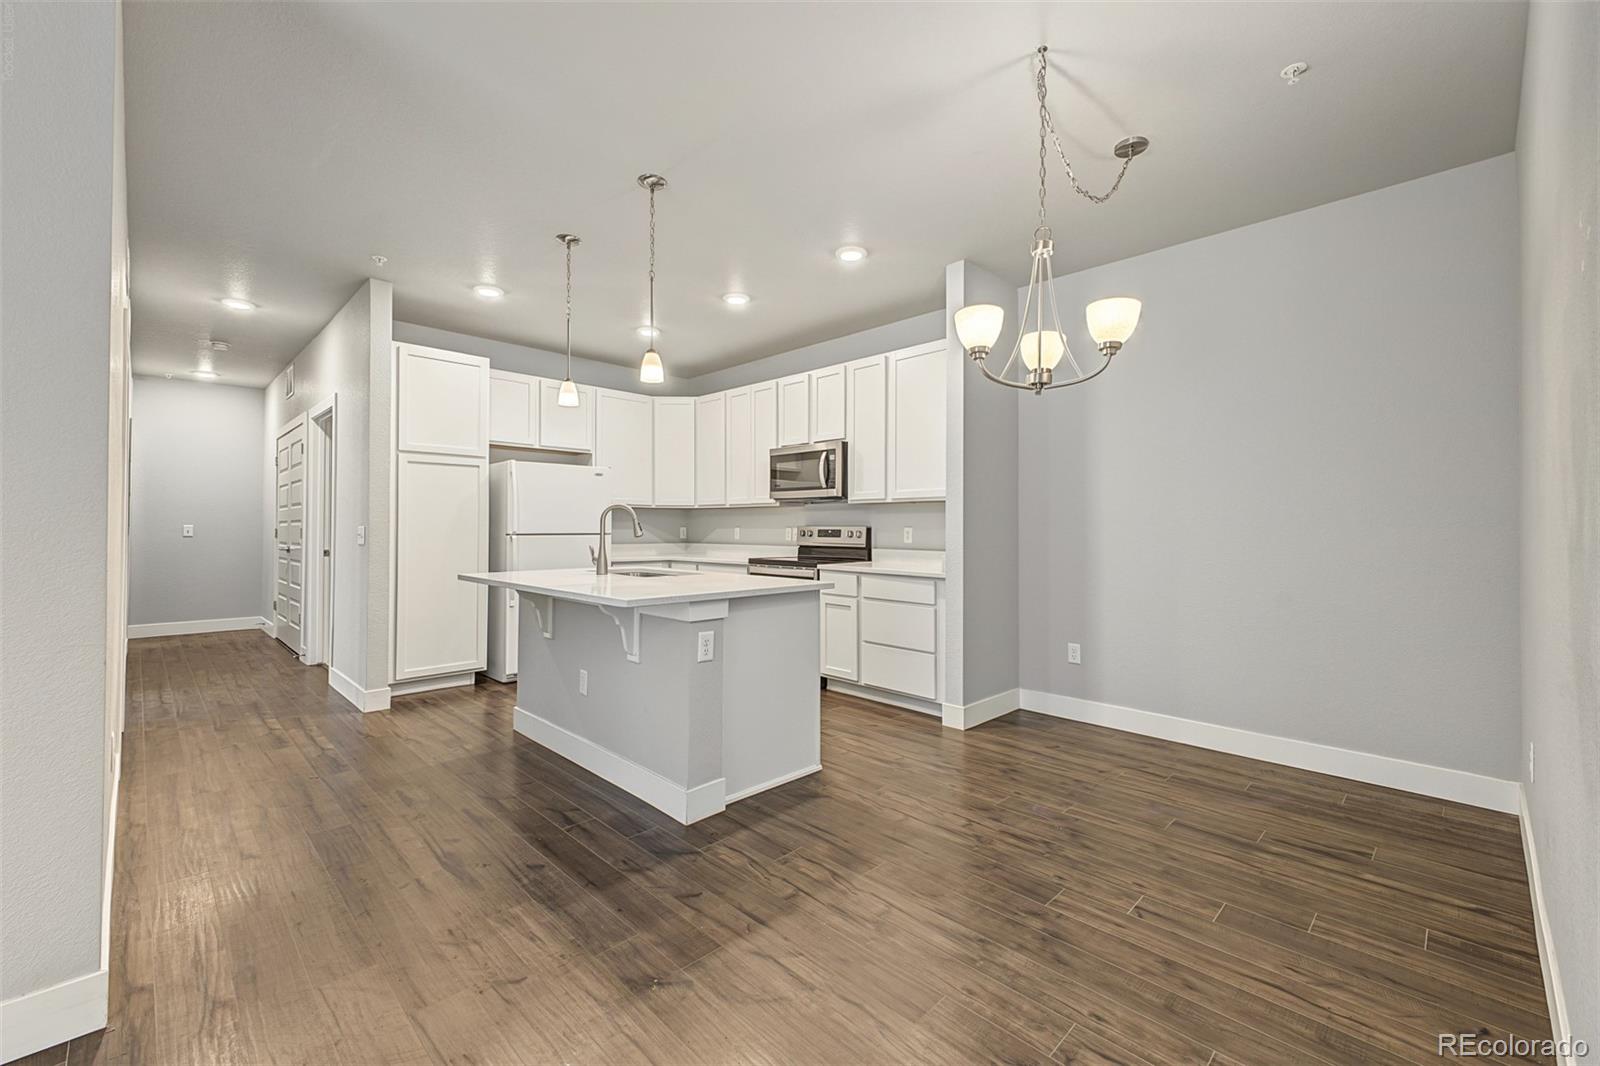
  • Open kitchen with white cabinetry, island, stainless appliances, and wood-look flooring. For Sale

    $425,000

    15295 W 64th Lane Unit: 108, Arvada, CO 80007

    • 3 Beds
    • 2 Baths
    • 1,298 Sq.Ft.
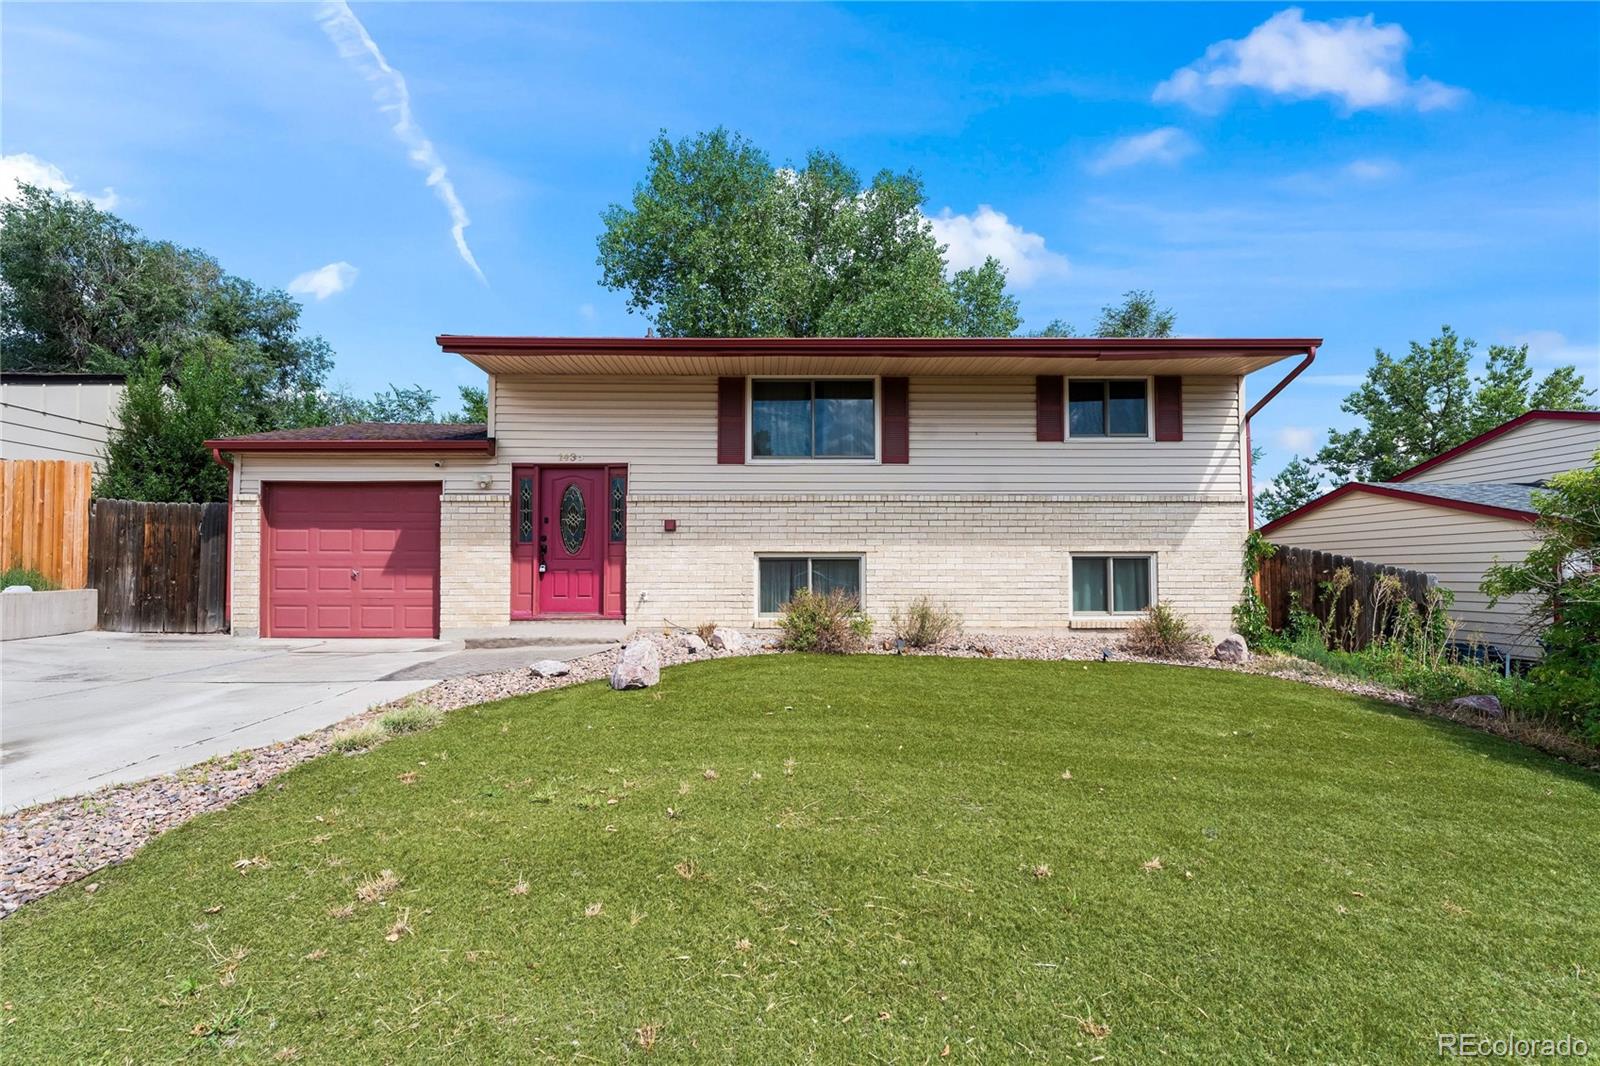
  • Split-level home with light brick, red trim, an attached garage, and a broad front lawn. For Sale

    $315,000

    1435 Peterson Road, Colorado Springs, CO 80915

    • 5 Beds
    • 2 Baths
    • 1,642 Sq.Ft.
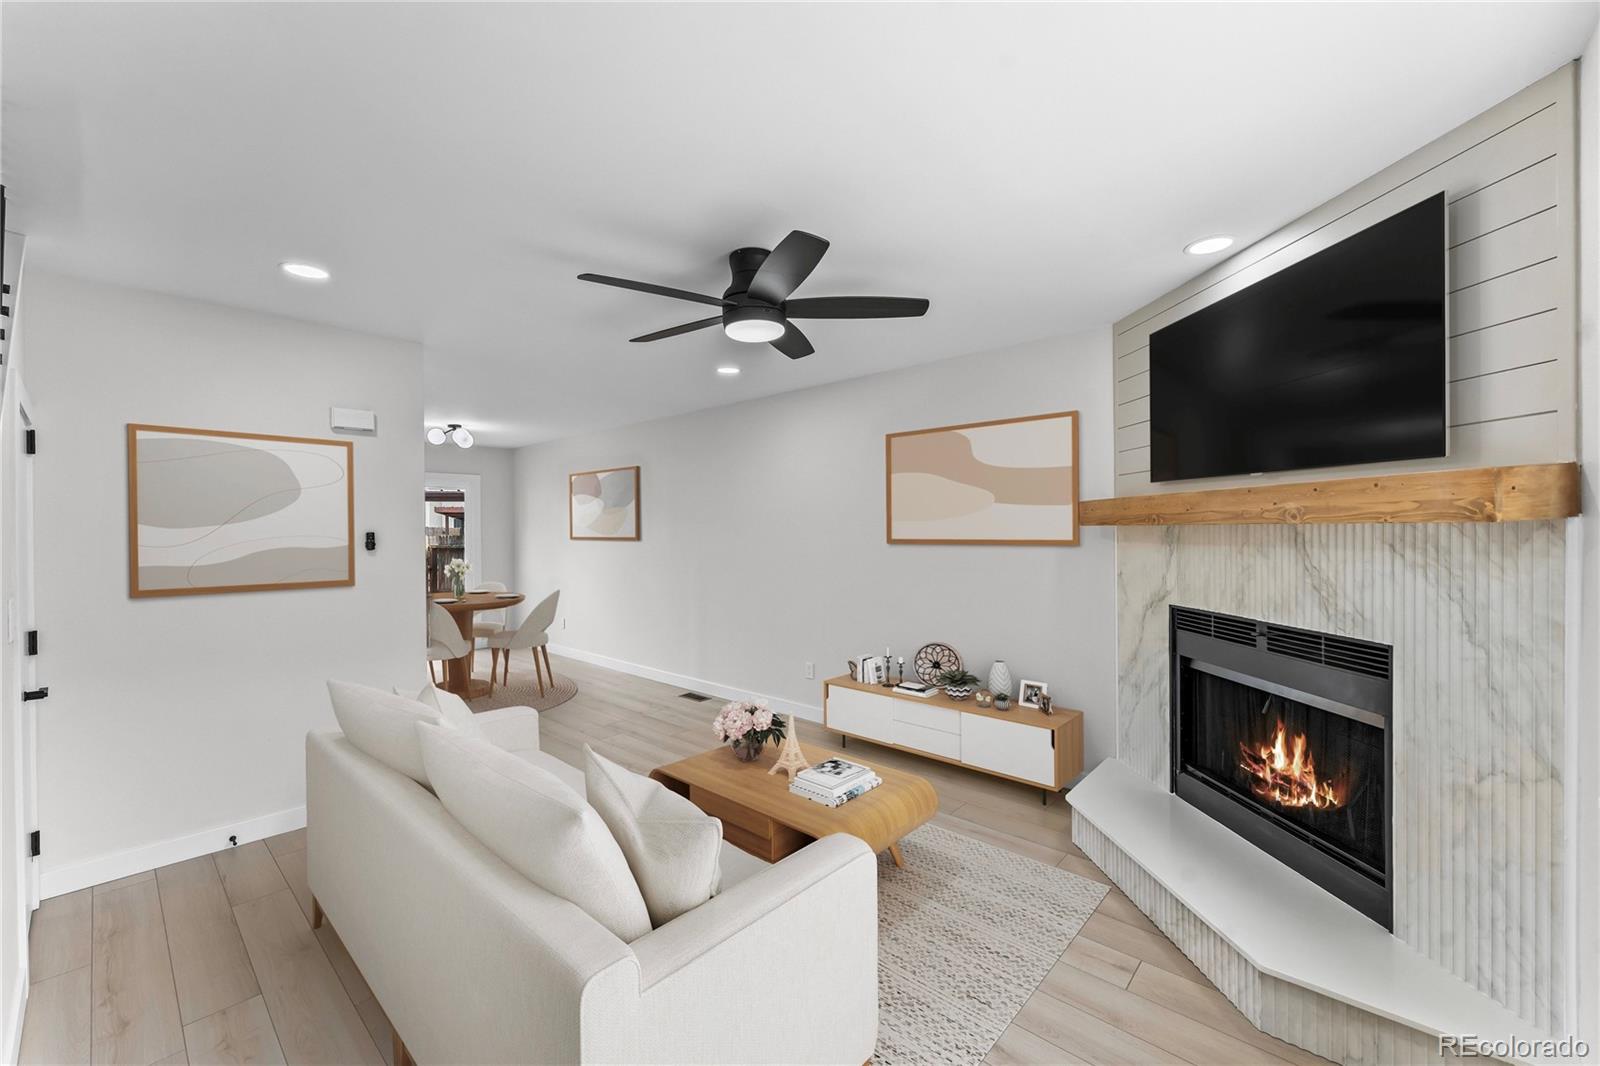
  • Staged living room with a white sofa, fireplace, and wall-mounted television. For Sale

    $229,900

    3176 Starlight Circle, Colorado Springs, CO 80916

    • 2 Beds
    • 2 Baths
    • 928 Sq.Ft.
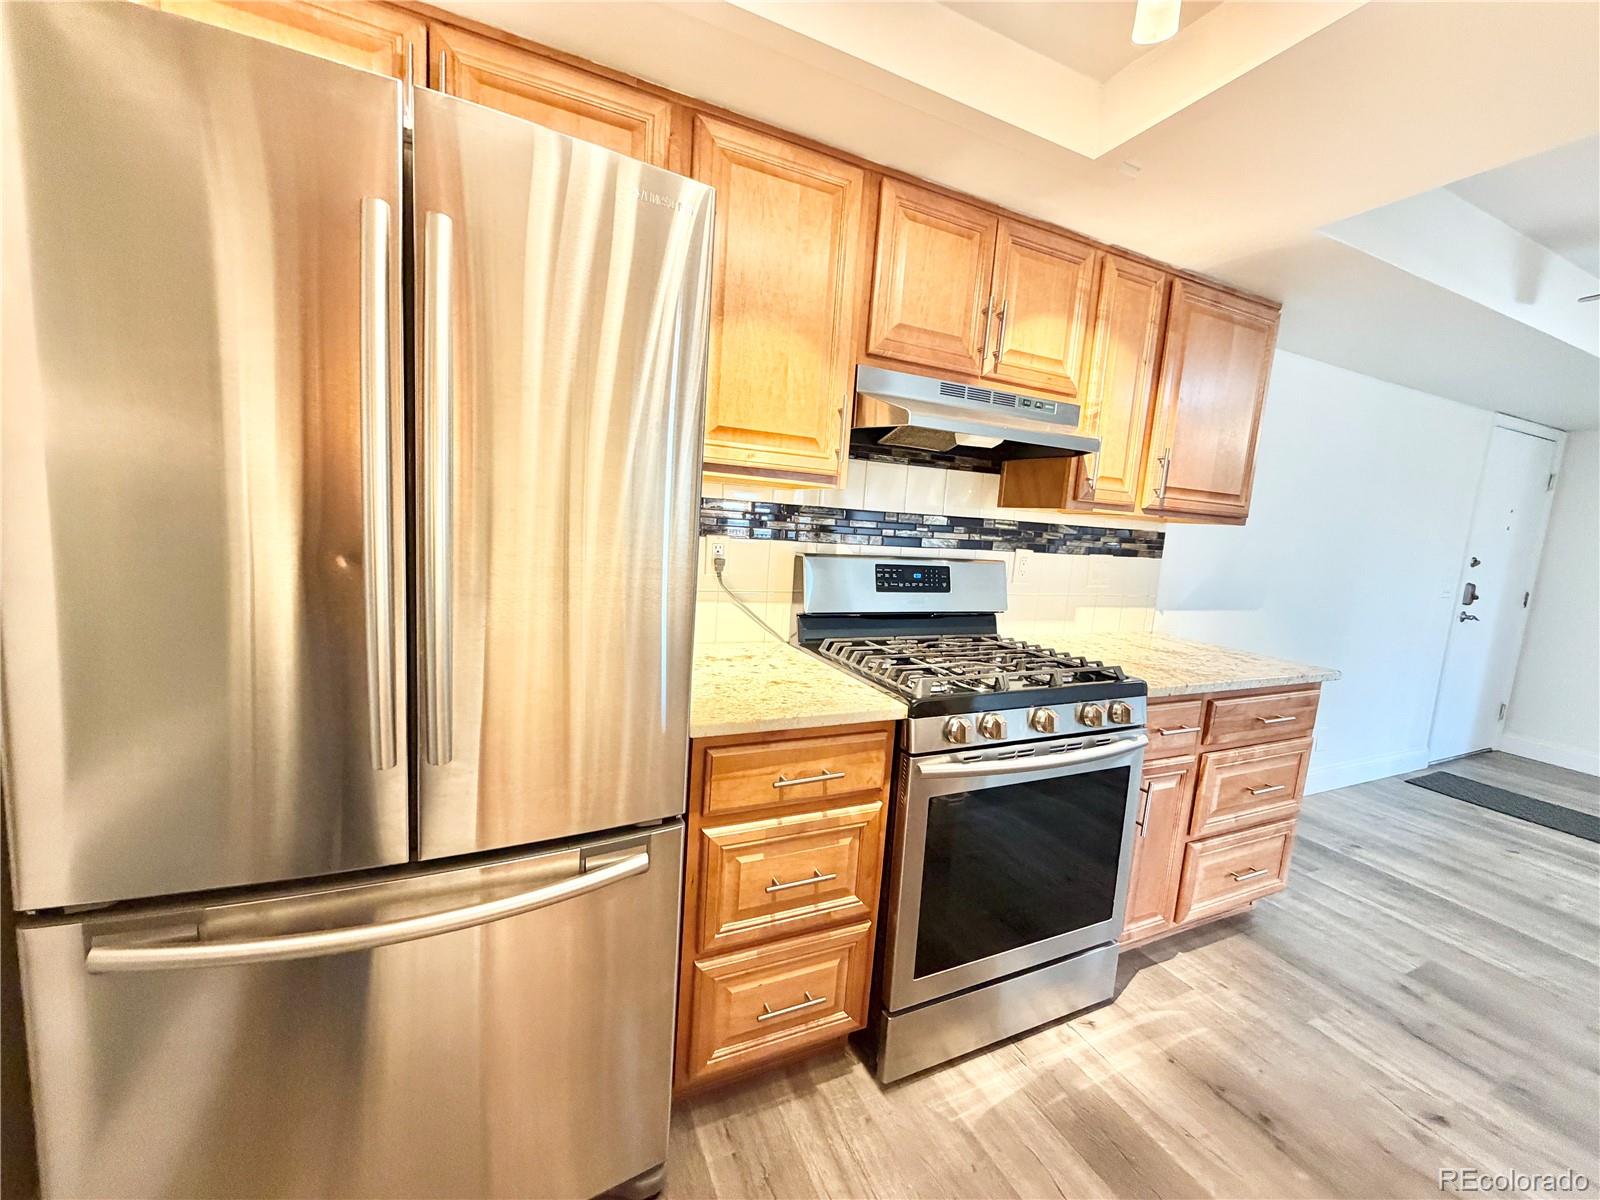
  • 491 S Kalispell Way Unit: 305 For Sale

    $200,000

    491 S Kalispell Way Unit: 305, Aurora, CO 80017

    • 2 Beds
    • 2 Baths
    • 1,064 Sq.Ft.
  • Detached white garage with a wide overhead door on a dry, open lot. Active Under Contract

    $70,000

    309 Emerald Street, Lot 2A, Wiggins, CO 80654

  • Aerial view of a dry, open lot with a small shed, dirt tracks, and utility poles. Active Under Contract

    $15,000

    309 Emerald Street, Lot 3A, Wiggins, CO 80654

  • 11172 Huron Street Unit: 22 For Lease

    $550/mo

    11172 Huron Street Unit: 22, Denver, CO 80234

View All

Follow Us On Instagram