Search
Leave a Message
By providing your contact information to Luxe Realty , your personal information will be processed in accordance with Luxe Realty 's Privacy Policy. By checking the box(es) below, you consent to receive communications regarding your real estate inquiries and related marketing and promotional updates in the manner selected by you. For SMS text messages, message frequency varies. Message and data rates may apply. You may opt out of receiving further communications from Luxe Realty at any time. To opt out of receiving SMS text messages, reply STOP to unsubscribe.
Thank you for your message. We will be in touch with you shortly.
Explore Our Properties

Property Description

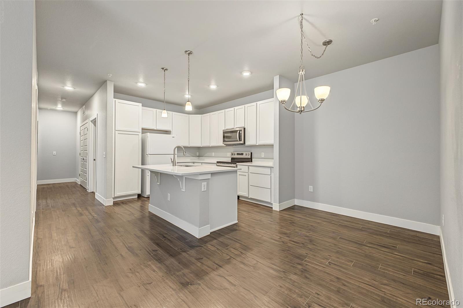
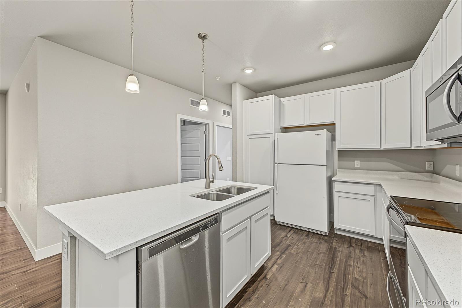
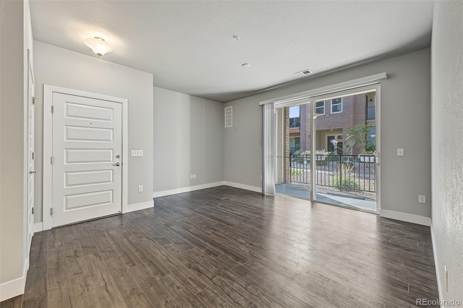
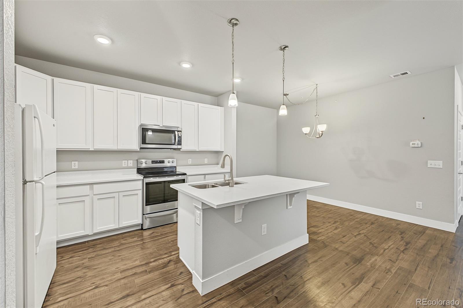
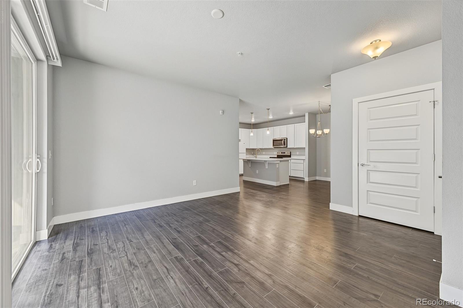
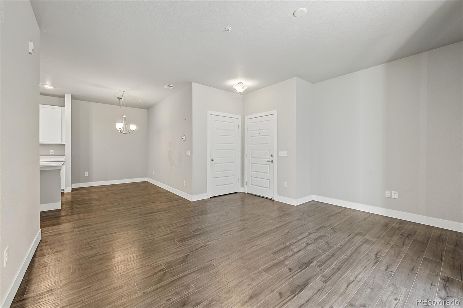
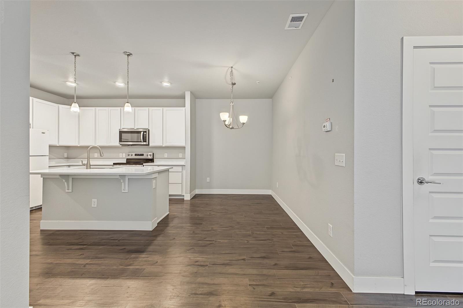
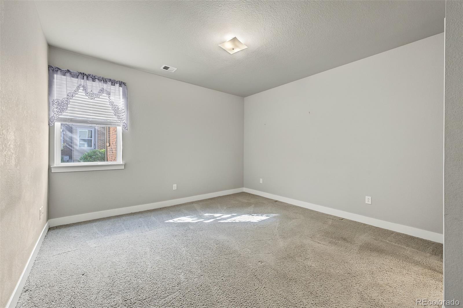
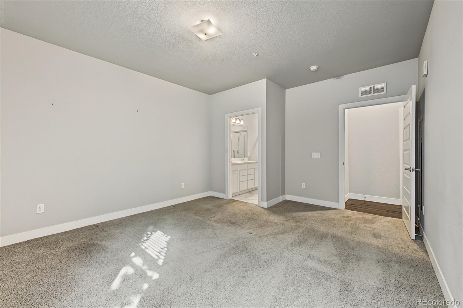
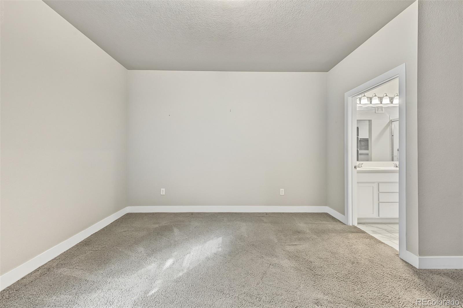
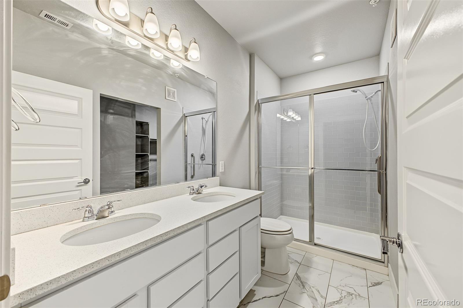
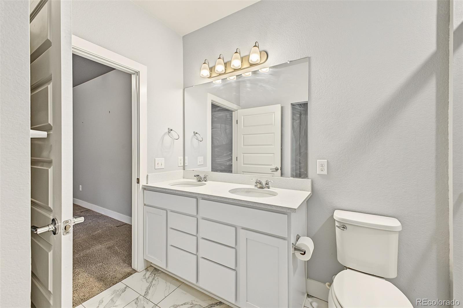
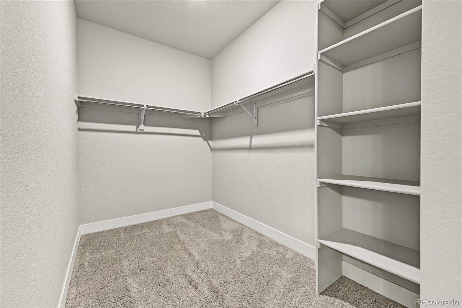
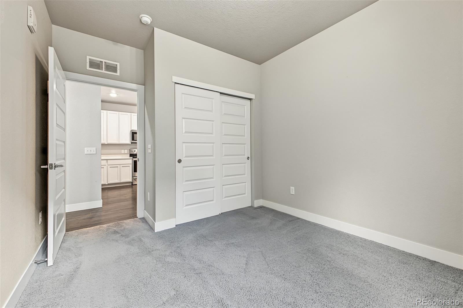
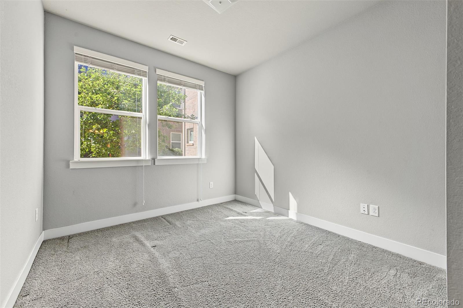
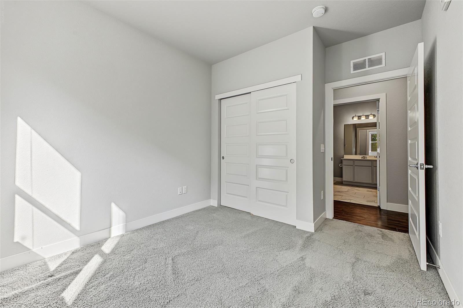
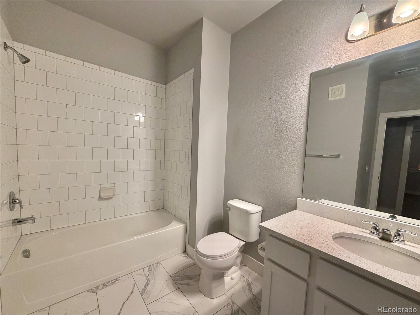
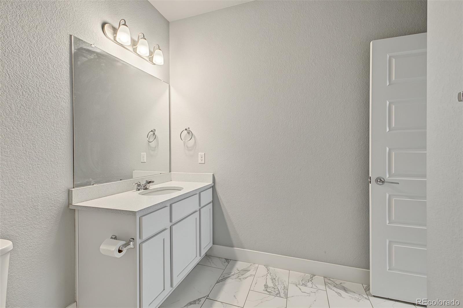
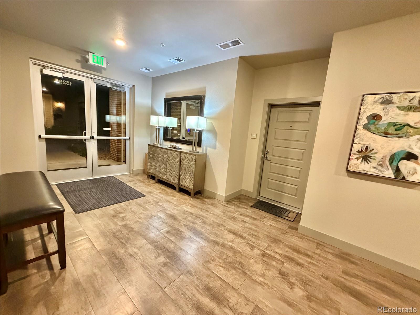
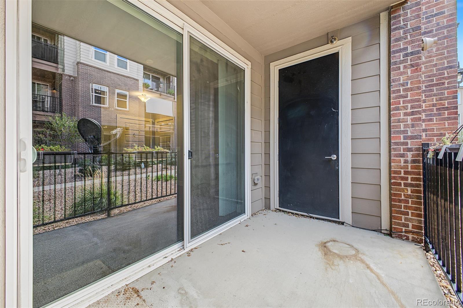
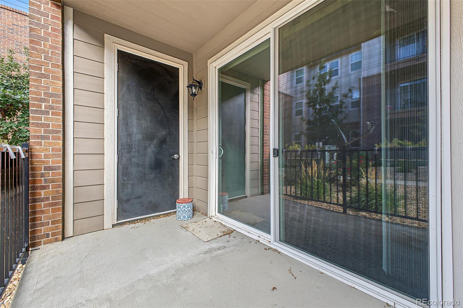
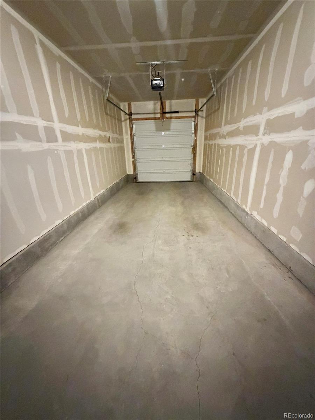
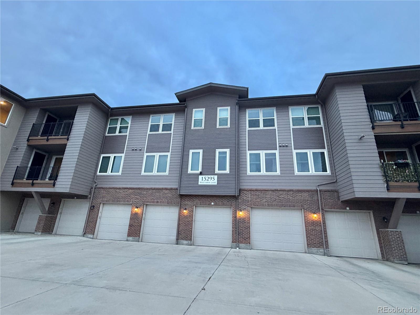
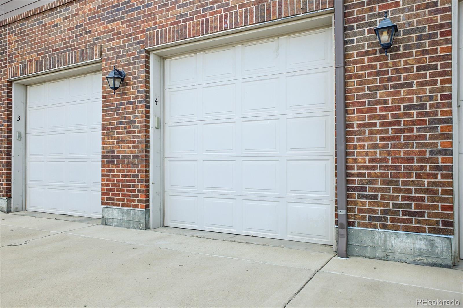
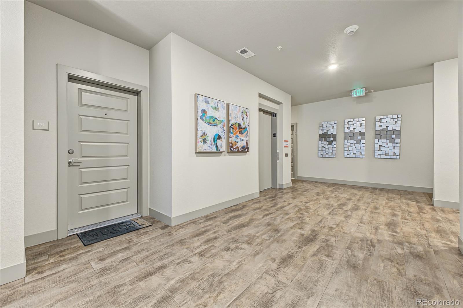
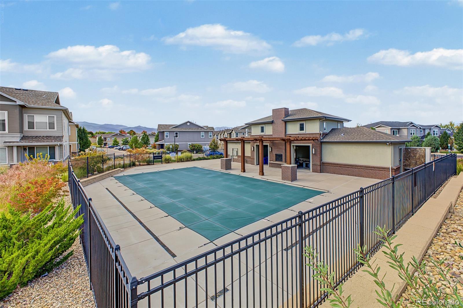
Welcome to this beautiful ground-level, 3-bedroom, 2-bathroom condo with an attached one-car garage in a desirable Arvada community! Step inside to discover a bright, open floor plan filled with natural light, beautiful flooring, and 9-foot ceilings throughout. The inviting living room flows into a spacious kitchen featuring a large eat-in island, perfect for casual dining, meal preparation, and entertaining. The spacious primary bedroom offers a private en-suite bathroom, creating a comfortable retreat at the end of the day. Just off the living room, sliding glass doors lead to a covered patio, the perfect spot to enjoy your morning coffee, host a summer BBQ, or unwind outdoors in the evening. A convenient storage closet located just off the balcony provides additional space for your belongings. Enjoy the ease of ground-level living and a welcoming community with fantastic amenities, including a swimming pool, parks, and walking trails. The location is hard to beat, with shopping, restaurants, lakes, golf courses, and outdoor recreation all nearby. This inviting Arvada condo is one you won't want to miss!

Overview

Property Status
For Sale
Lot Size
1,298 Sq.Ft.
MLS ID
9607816
Property Type
Condo
Year Built
2019

Features & Amenities

Architecture Styles
Contemporary
Stories
1
Garage Spaces
1.0
Water Source
Public
Utilities
Cable Available, Electricity Connected
Pool
Outdoor Pool
Roof
Shingle, Composition
Heat Type
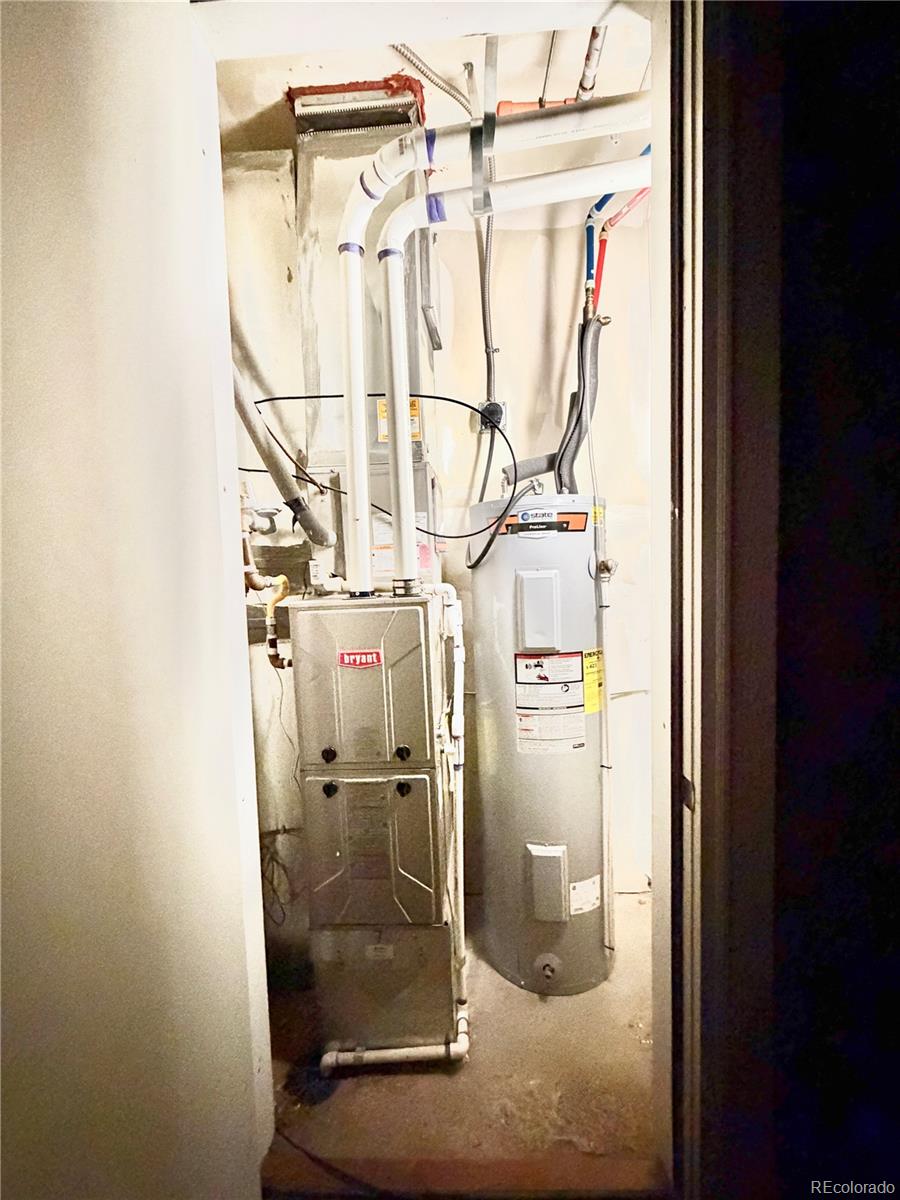
Forced Air
Air Conditioning
Central Air
Laundry Room
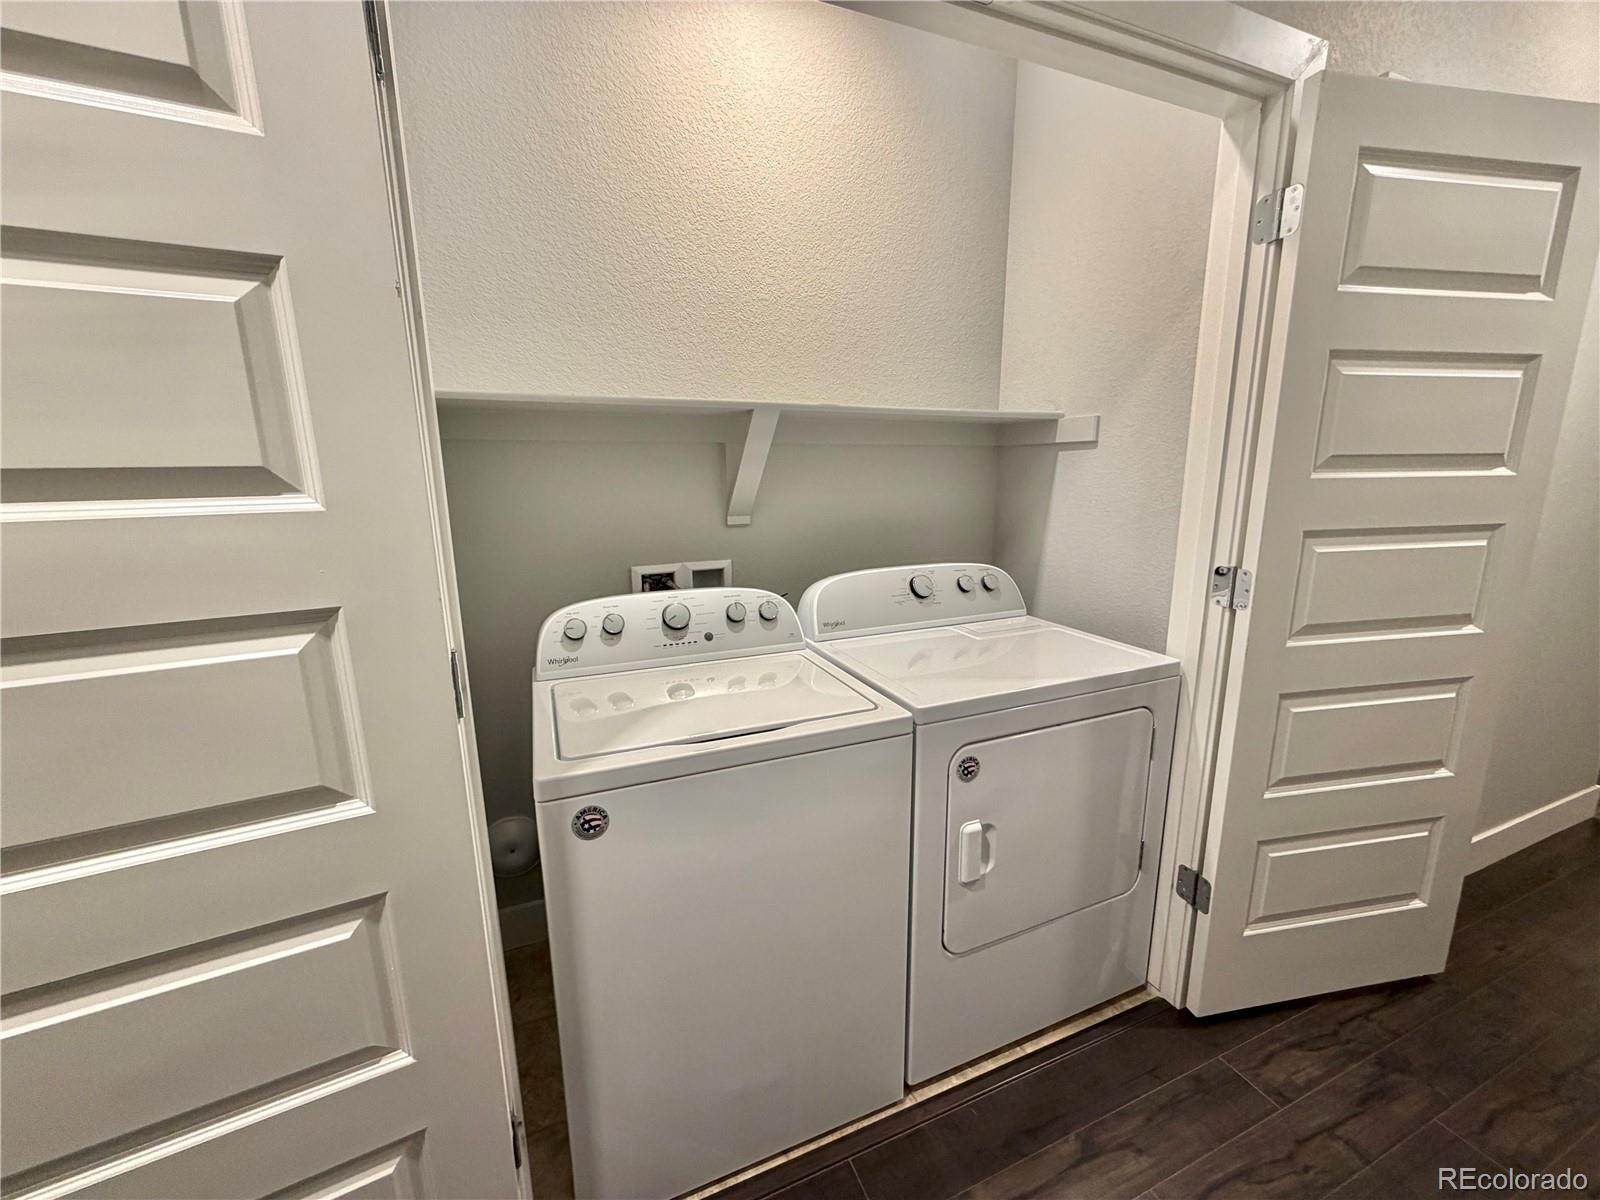
In Unit, Laundry Closet
Appliances
Cooktop, Dishwasher, Dryer, Microwave, Oven, Refrigerator, Washer
Other Interior Features
Eat-in Kitchen, Elevator, Kitchen Island, No Stairs, Open Floorplan, Pantry, Primary Suite, Quartz Counters, Smoke Free, Walk-In Closet(s)
Sewer
Public Sewer
HOA Amenities
Clubhouse, Elevator(s), Park, Parking, Playground, Pool
Other Exterior Features
Balcony
Elementary School
Stott
Middle School
Drake
High School
Arvada West
School District
Jefferson County R-1
Sales Price
$425,000
Real Estate Tax
$5,053/yr
HOA
$320/mo

Downloads

Open kitchen with white cabinetry, island, stainless appliances, and wood-look flooring.

Schedule a Tour

We would love to help you see this beautiful home! As a full-service brokerage, we can help you tour. Please submit an offer, and answer questions about the buying process.

Thank you

for your interest in 15295 W 64th Lane Unit: 108, Arvada, CO 80007

15295 W 64th Lane Unit: 108
Navigate

Mortgage Calculator

Estimate your monthly mortgage payment, including the principal and interest, property taxes, and HOA. Adjust the values to generate a more accurate rate.

$0,000 Your Payment 20 15 65
$0,000 Your Payment

I'm Interested In

15295 W 64th Lane Unit: 108

or Contact

Browse Our

Featured Properties

  • Open kitchen with white cabinetry, island, stainless appliances, and wood-look flooring. For Sale

    $425,000

    15295 W 64th Lane Unit: 108, Arvada, CO 80007

    • 3 Beds
    • 2 Baths
    • 1,298 Sq.Ft.
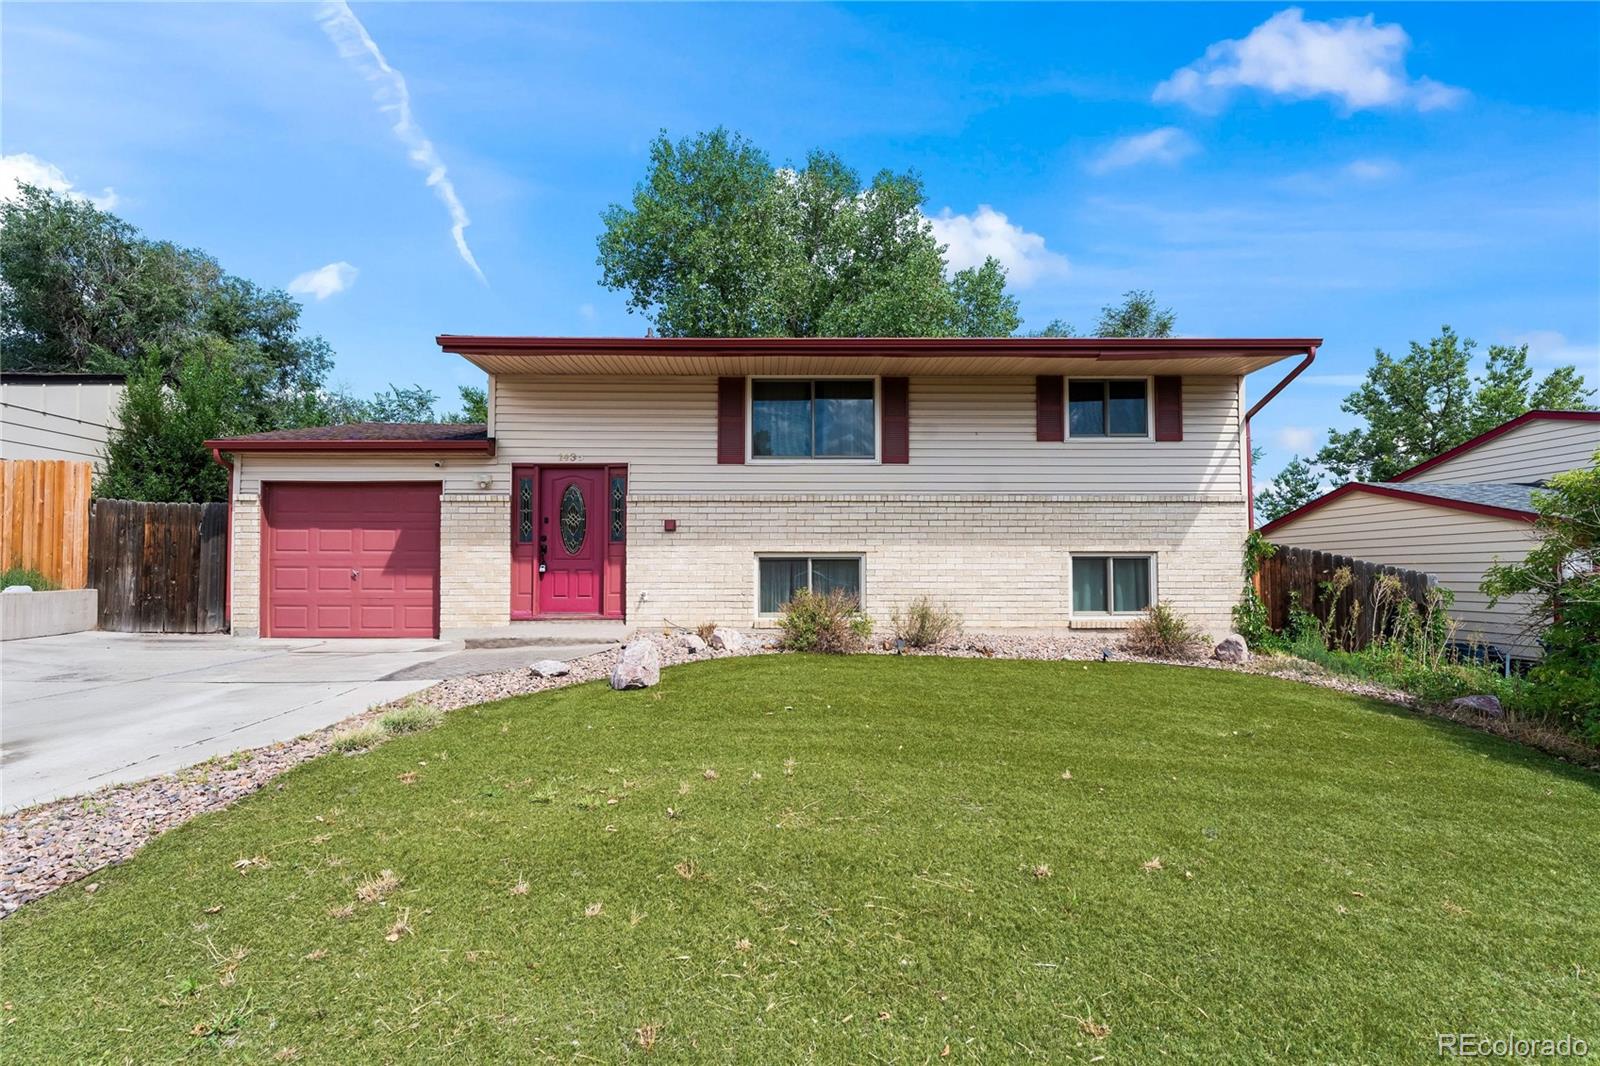
  • Split-level home with light brick, red trim, an attached garage, and a broad front lawn. For Sale

    $315,000

    1435 Peterson Road, Colorado Springs, CO 80915

    • 5 Beds
    • 2 Baths
    • 1,642 Sq.Ft.
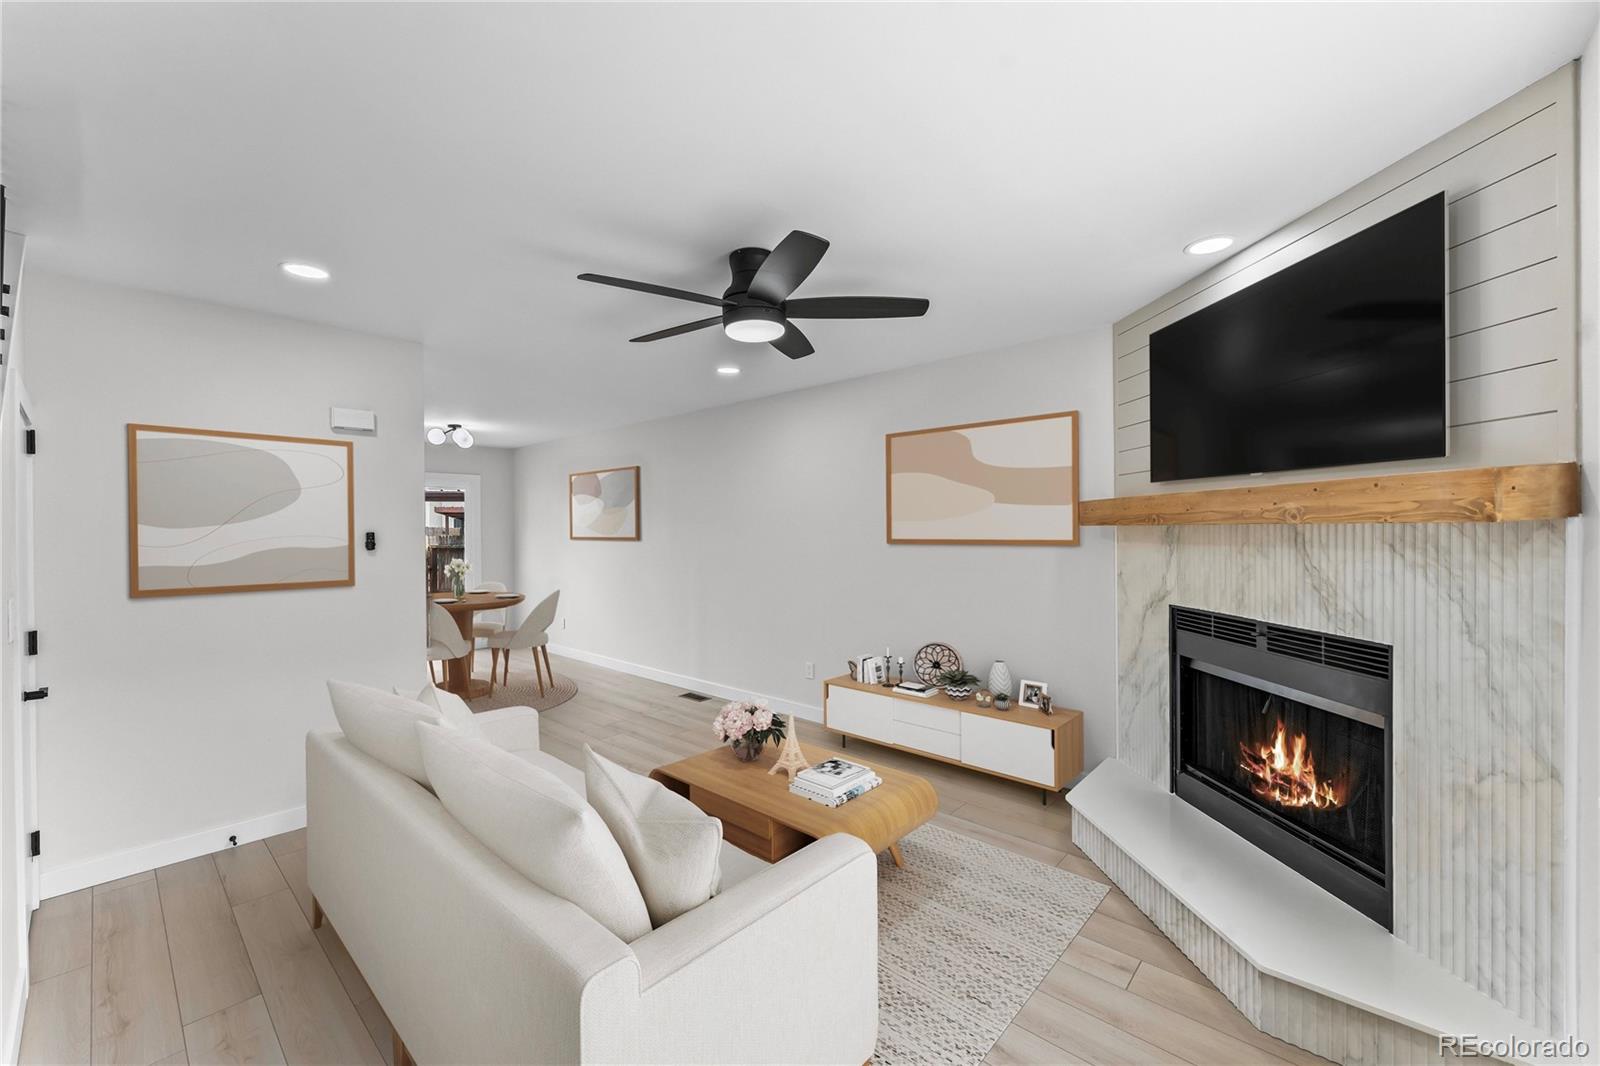
  • Staged living room with a white sofa, fireplace, and wall-mounted television. For Sale

    $229,900

    3176 Starlight Circle, Colorado Springs, CO 80916

    • 2 Beds
    • 2 Baths
    • 928 Sq.Ft.
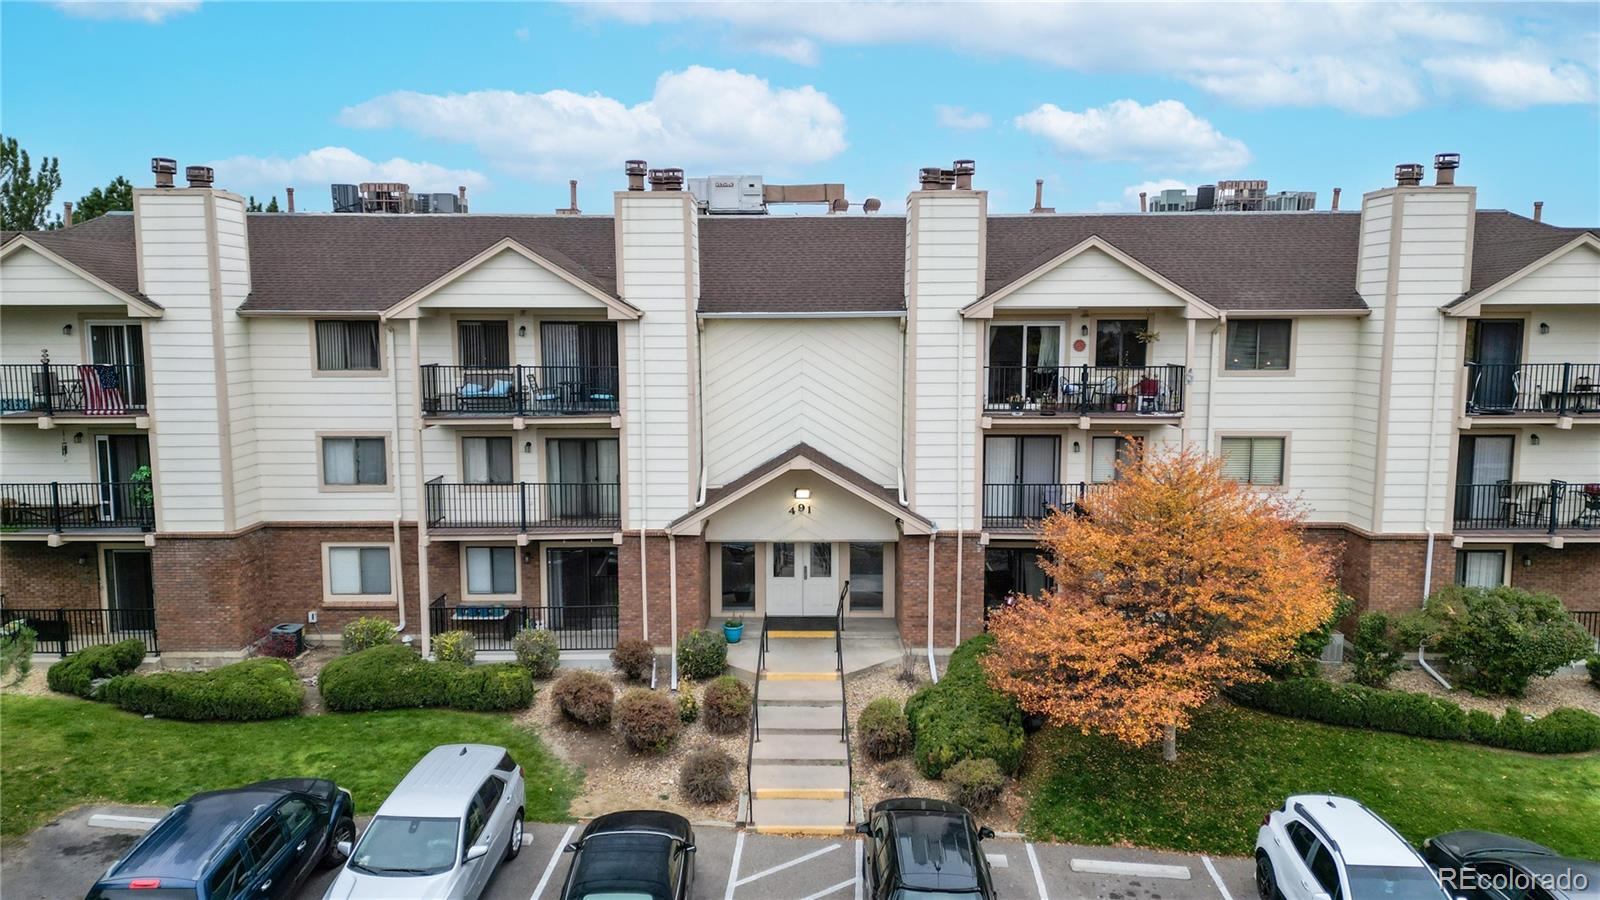
  • 491 S Kalispell Way Unit: 305 For Sale

    $200,000

    491 S Kalispell Way Unit: 305, Aurora, CO 80017

    • 2 Beds
    • 2 Baths
    • 1,064 Sq.Ft.
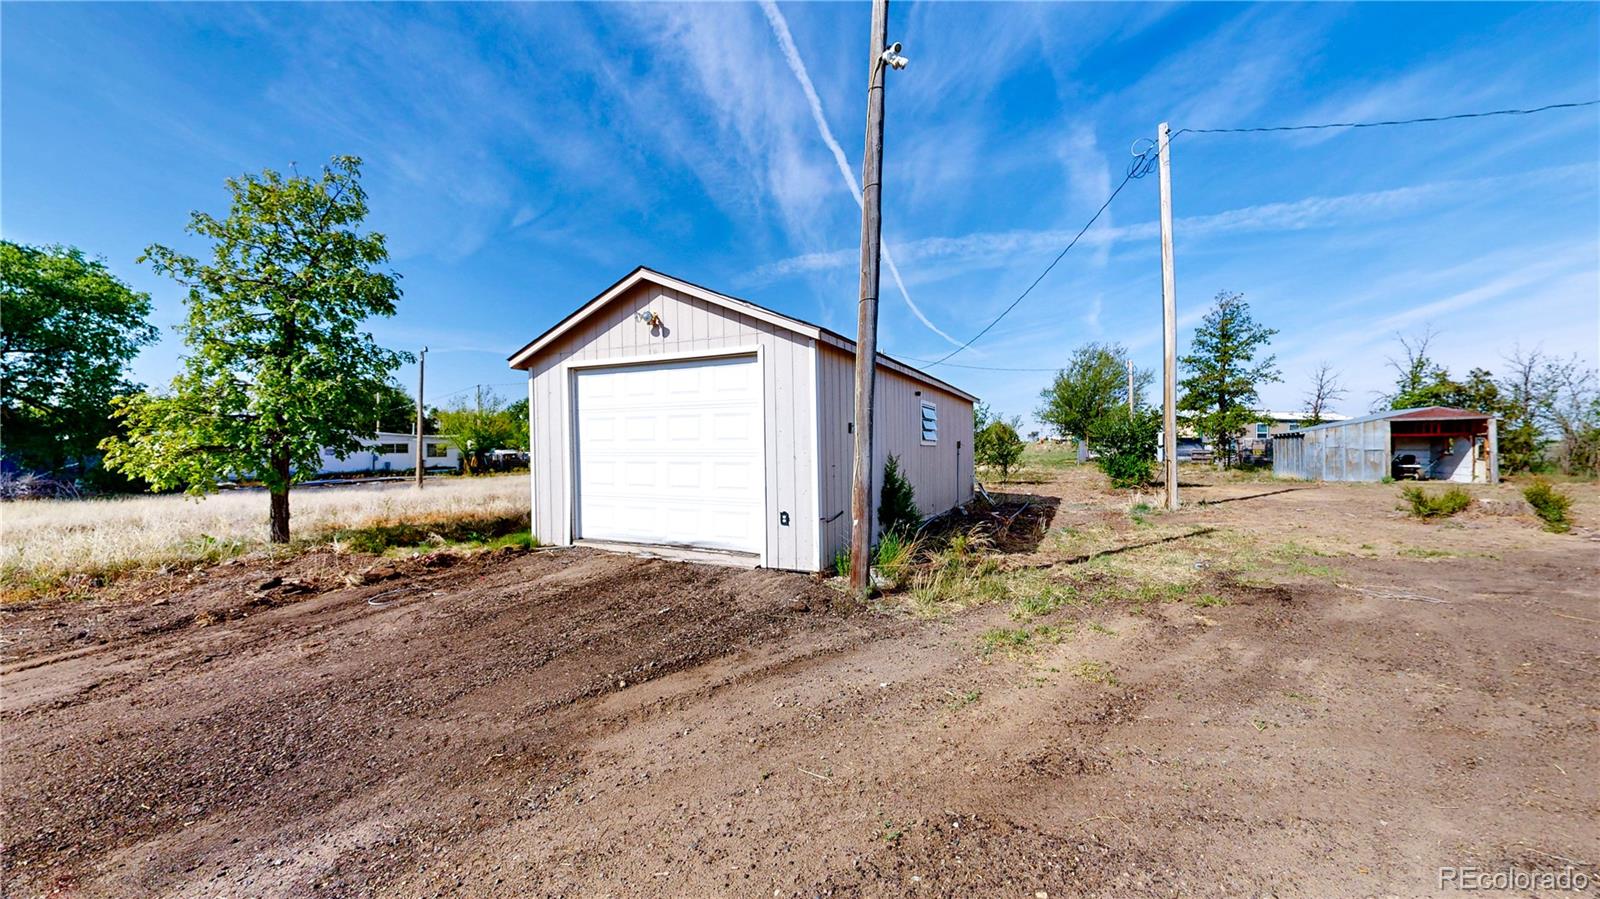
  • Detached white garage with a wide overhead door on a dry, open lot. Active Under Contract

    $70,000

    309 Emerald Street, Lot 2A, Wiggins, CO 80654

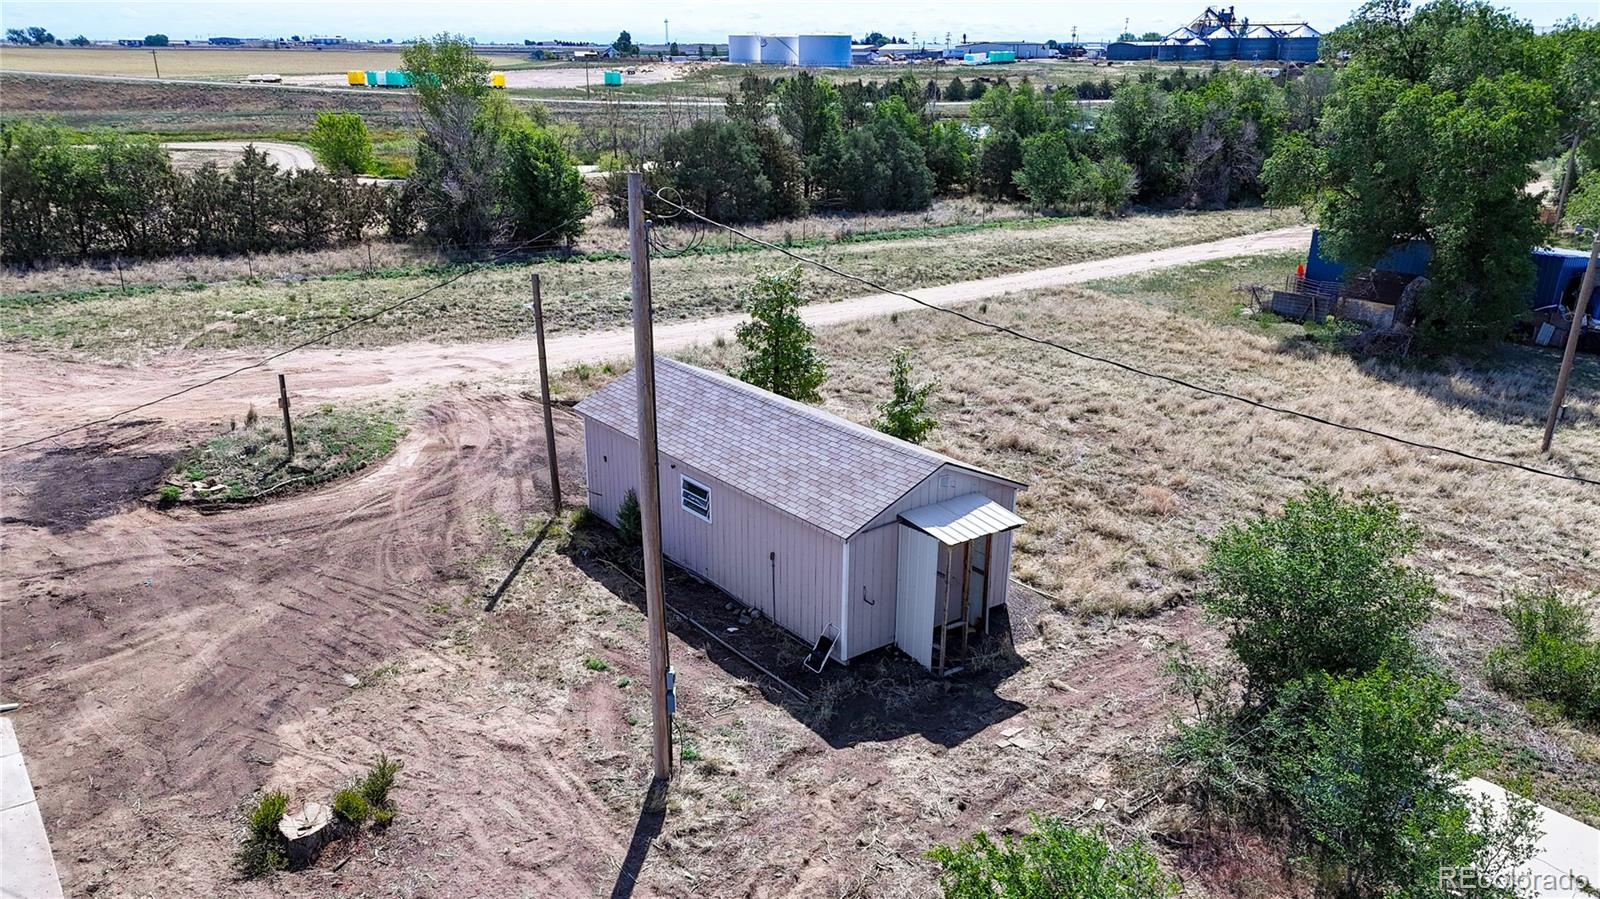
  • Aerial view of a dry, open lot with a small shed, dirt tracks, and utility poles. Active Under Contract

    $15,000

    309 Emerald Street, Lot 3A, Wiggins, CO 80654

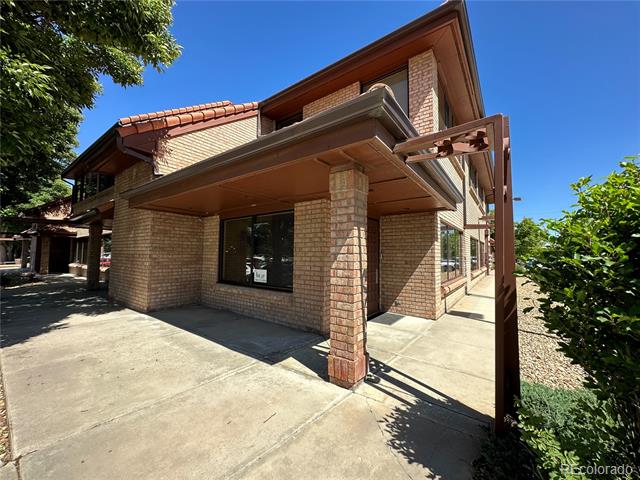
  • Brick building with a projecting covered entrance and a concrete walkway. For Lease

    $550/mo

    11172 Huron Street Unit: 22, Denver, CO 80234

View All

Follow Us On Instagram