Search
Leave a Message
By providing your contact information to Luxe Realty , your personal information will be processed in accordance with Luxe Realty 's Privacy Policy. By checking the box(es) below, you consent to receive communications regarding your real estate inquiries and related marketing and promotional updates in the manner selected by you. For SMS text messages, message frequency varies. Message and data rates may apply. You may opt out of receiving further communications from Luxe Realty at any time. To opt out of receiving SMS text messages, reply STOP to unsubscribe.
Thank you for your message. We will be in touch with you shortly.
Explore Our Properties

Property Description

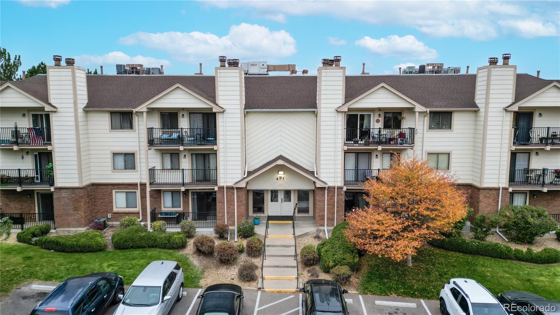
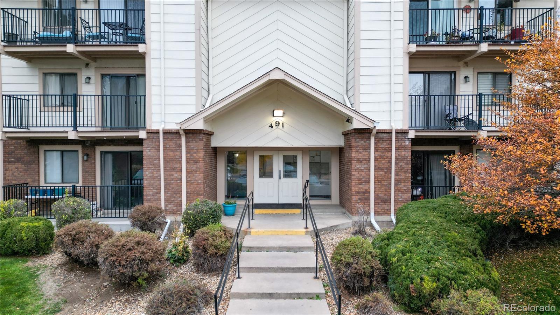
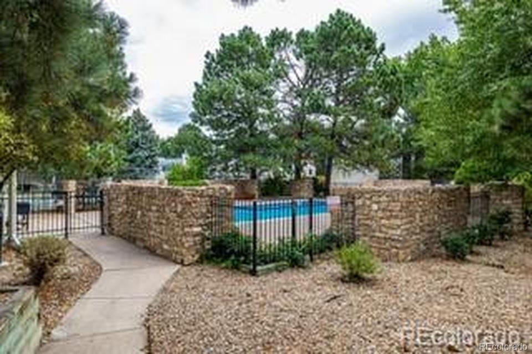
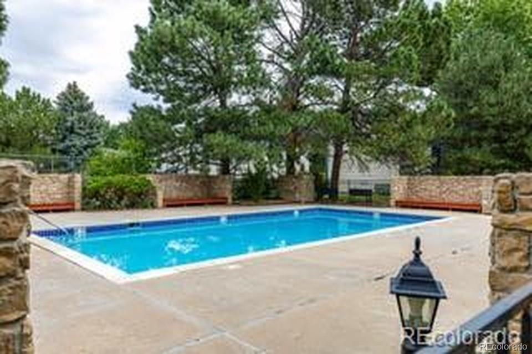
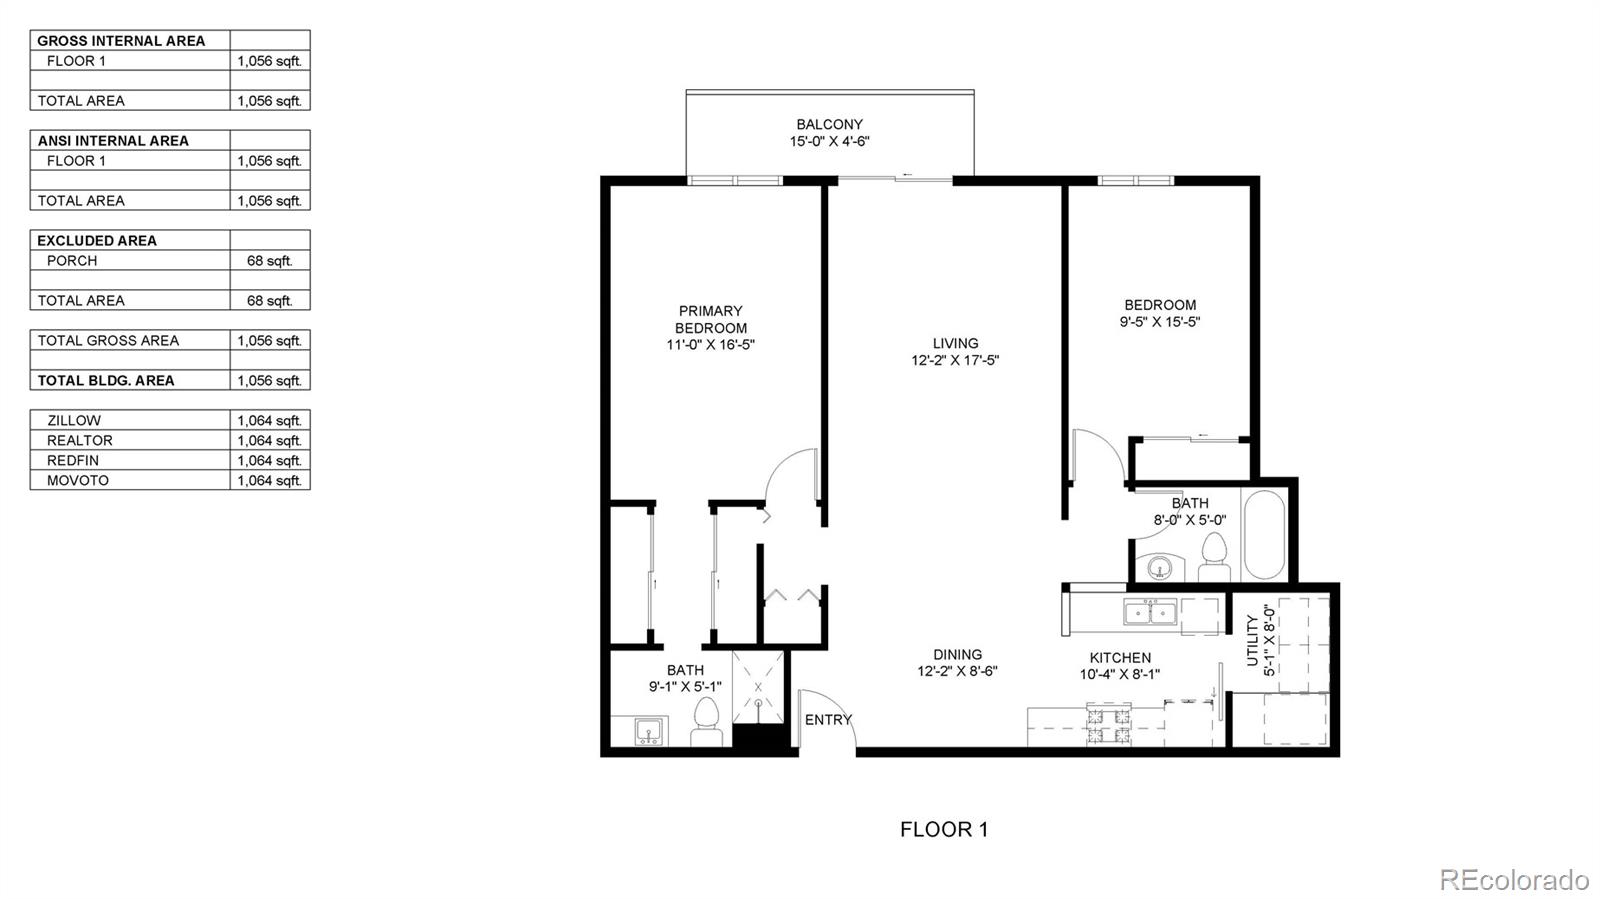
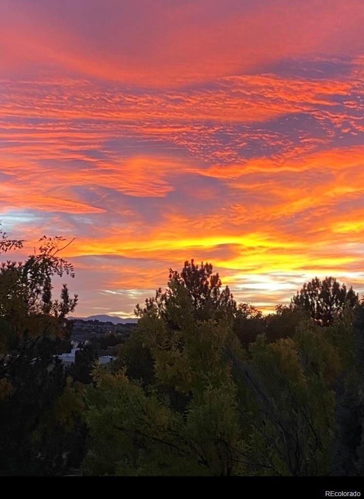
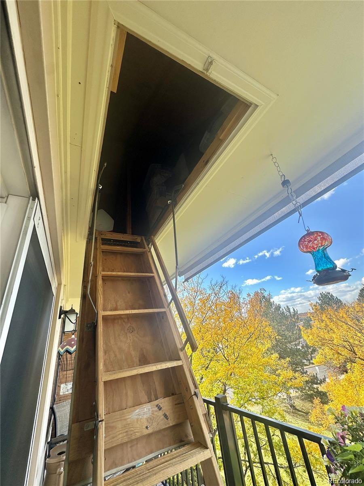
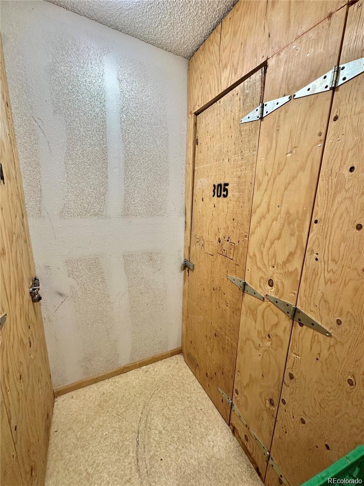
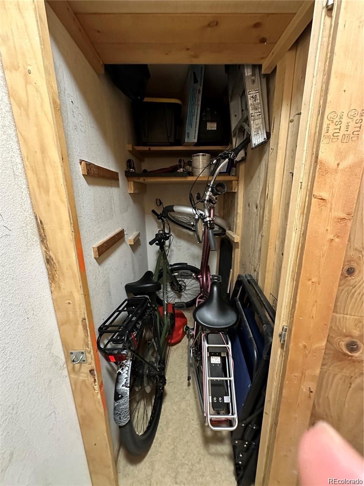
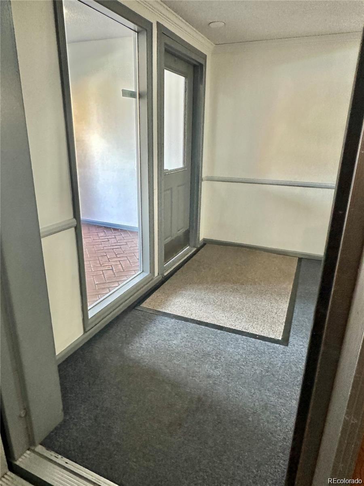
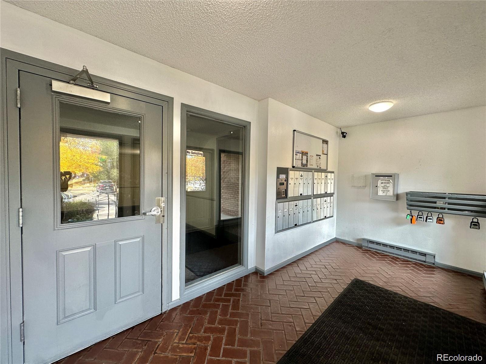
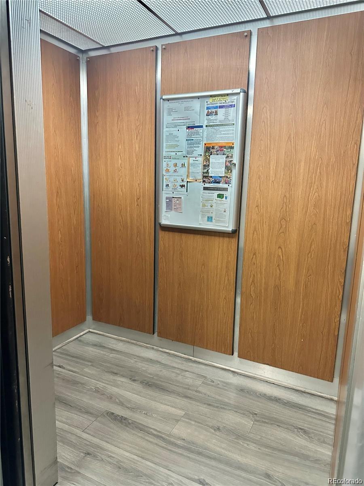
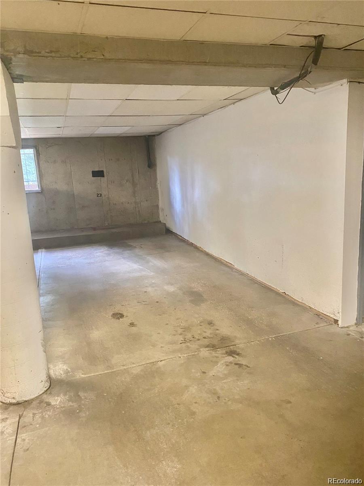
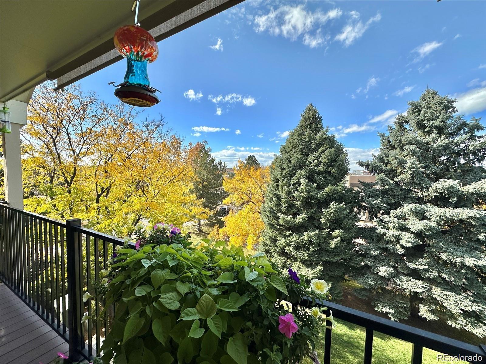
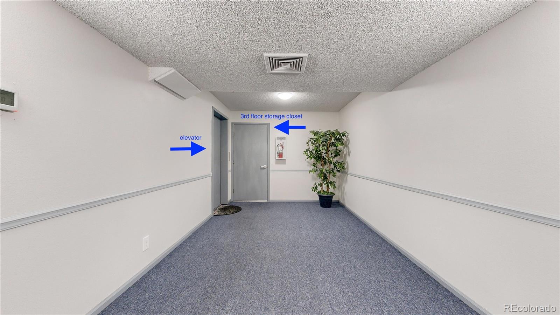
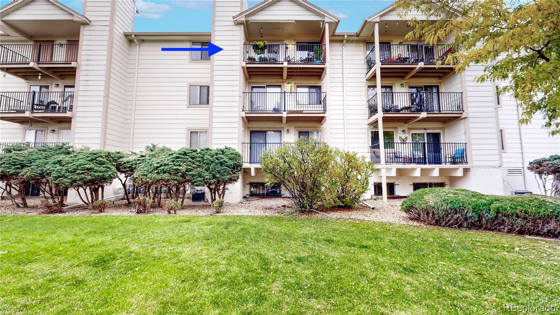
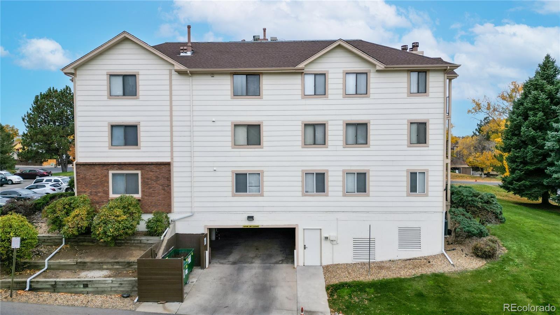
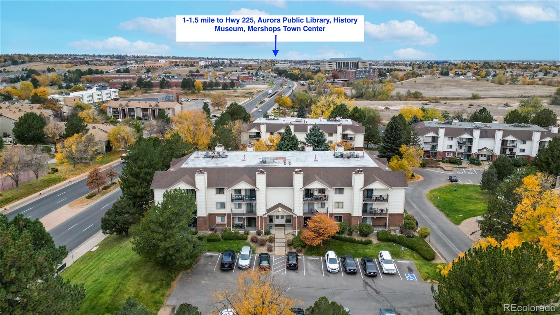
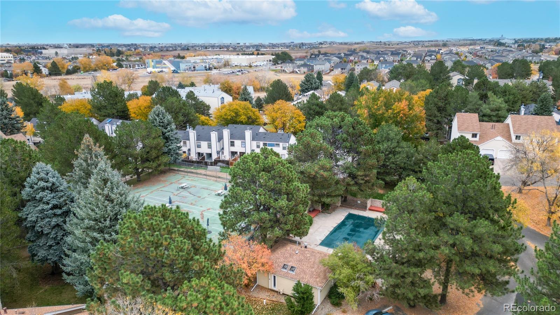
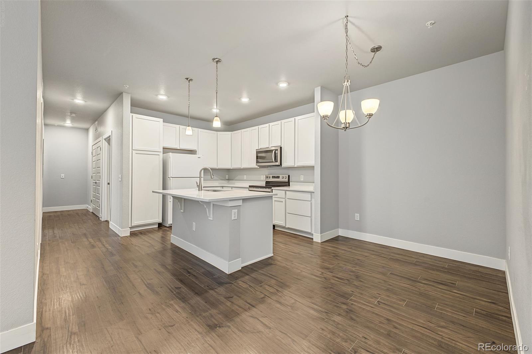
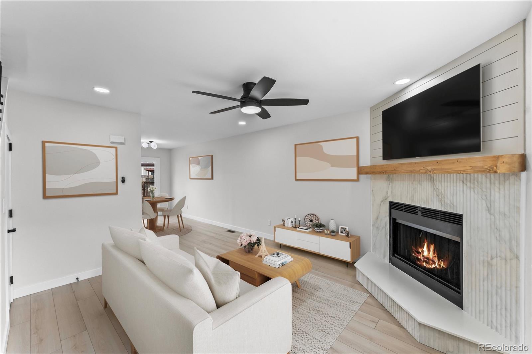
Immaculate 2-bedroom, 2-bathroom condo in a secure-access building, showcasing true pride of ownership throughout! One of the standout features is the desirable floor plan, with the living and dining areas comfortably separating the two bedrooms and bathrooms, offering added privacy and functionality. Freshly painted in neutral tones, the condo offers a bright, clean, and inviting atmosphere, ready for its next owner. The recently remodeled kitchen features beautiful granite countertops and warm maple cabinetry, with all kitchen appliances included along with the washer and dryer. Wood burning fireplace and west facing balcony overlooking large trees that provides beauty and sense of privacy. Assigned underground parking space, with additional community parking available. Convenient stair-free access from the underground parking area to your front door. An extra storage closet located just across the hall from the unit. RTD bus stop just steps away and the Light Rail station approximately 1/4 mile away. HOA dues cover water, sewer, trash, building insurance, exterior and grounds maintenance, and snow removal for added convenience and a low maintenance lifestyle. Conveniently located near shopping, restaurants, parks, and everyday essentials with easy access to major roadways and surrounding areas. Bring your pickiest buyers, this beautifully maintained condo is sure to impress!

Overview

Property Status
Coming Soon
MLS ID
3970895
Property Type
Condo
Year Built
1981

Features & Amenities

Neighborhood
Denver
Architecture Styles
Contemporary, Rustic Contemporary
View Description
Mountain(s)
Stories
1
Garage Spaces
1.0
Water Source
Public
Pool
Outdoor Pool
Roof
Composition, Other
Lot Features
Landscaped, Near Public Transit
Parking
Asphalt, Concrete, Exterior Access Door, Underground
Heat Type
Forced Air
Air Conditioning
Central Air
Laundry Room
In Unit
Fireplace
Family Room, Wood Burning
Appliances
Dishwasher, Disposal, Dryer, Range, Refrigerator, Washer
Other Interior Features
Ceiling Fan(s), Granite Counters, No Stairs, Open Floorplan, Primary Suite, Smart Window Coverings
Sewer
Public Sewer
HOA Amenities
Bike Storage, Elevator(s), Parking, Pool
Other Exterior Features
Balcony, Elevator
Elementary School
Aurora Quest K-8
Middle School
Aurora Quest K-8
High School
Gateway
School District
Adams-Arapahoe 28J
Sales Price
$200,000
Real Estate Tax
$1,690/yr
HOA
$527/mo
Zoning
R

Downloads

491 S Kalispell Way Unit: 305

Schedule a Tour

We would love to help you see this beautiful home! As a full-service brokerage, we can help you tour. Please submit an offer, and answer questions about the buying process.

Thank you

for your interest in 491 S Kalispell Way Unit: 305, Aurora, CO 80017

491 S Kalispell Way Unit: 305
Navigate
Denver skyline and Rocky Mountains beyond a park with autumn trees and a Gothic church.

Explore Denver

read more

Mortgage Calculator

Estimate your monthly mortgage payment, including the principal and interest, property taxes, and HOA. Adjust the values to generate a more accurate rate.

$0,000 Your Payment 20 15 65
$0,000 Your Payment

I'm Interested In

491 S Kalispell Way Unit: 305

or Contact

Browse Our

Featured Properties

  • 15295 W 64th Lane Unit: 108 For Sale

    $425,000

    15295 W 64th Lane Unit: 108, Arvada, CO 80007

    • 3 Beds
    • 2 Baths
    • 1,298 Sq.Ft.
  • 1435 Peterson Road For Sale

    $315,000

    1435 Peterson Road, Colorado Springs, CO 80915

    • 5 Beds
    • 2 Baths
    • 1,642 Sq.Ft.
  • 3176 Starlight Circle For Sale

    $229,900

    3176 Starlight Circle, Colorado Springs, CO 80916

    • 2 Beds
    • 2 Baths
    • 928 Sq.Ft.
  • 491 S Kalispell Way Unit: 305 Coming Soon

    $200,000

    491 S Kalispell Way Unit: 305, Aurora, CO 80017

    • 2 Beds
    • 2 Baths
    • 1,064 Sq.Ft.
  • 309 Emerald St Active Under Contract

    $70,000

    309 Emerald Street, Lot 2A, Wiggins, CO 80654

  • 309 Emerald Active Under Contract

    $15,000

    309 Emerald Street, Lot 3A, Wiggins, CO 80654

  • 11172 Huron Street Unit: 22 For Lease

    $550/mo

    11172 Huron Street Unit: 22, Denver, CO 80234

View All

Follow Us On Instagram