Search
Leave a Message
By providing your contact information to Luxe Realty , your personal information will be processed in accordance with Luxe Realty 's Privacy Policy. By checking the box(es) below, you consent to receive communications regarding your real estate inquiries and related marketing and promotional updates in the manner selected by you. For SMS text messages, message frequency varies. Message and data rates may apply. You may opt out of receiving further communications from Luxe Realty at any time. To opt out of receiving SMS text messages, reply STOP to unsubscribe.
Thank you for your message. We will be in touch with you shortly.
Explore Our Properties

Property Description

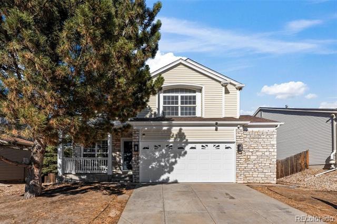
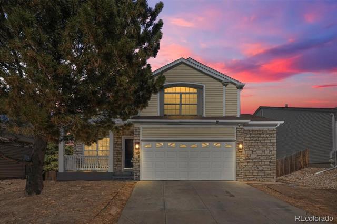
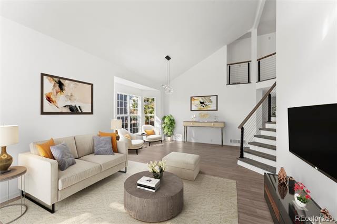
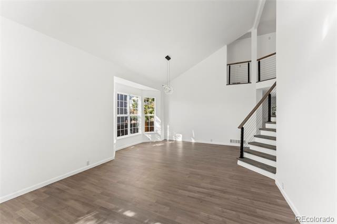
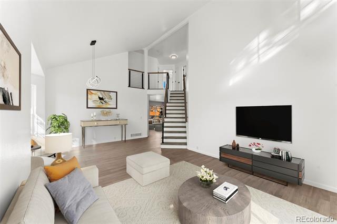
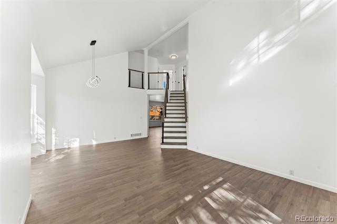
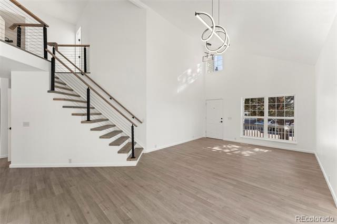
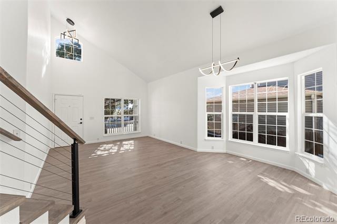
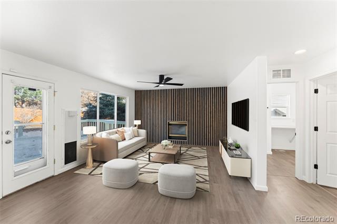
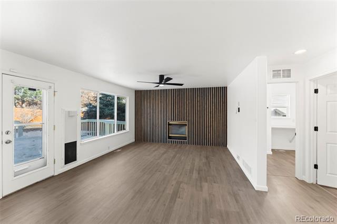
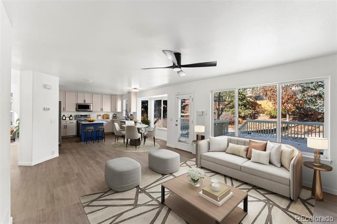
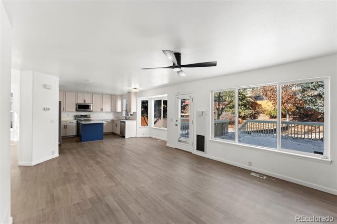
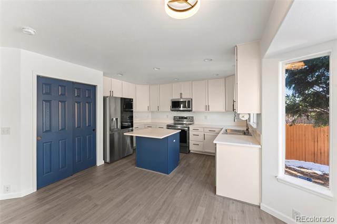
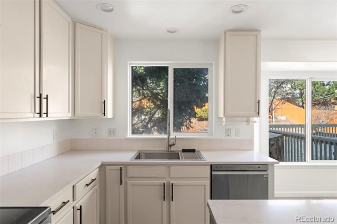
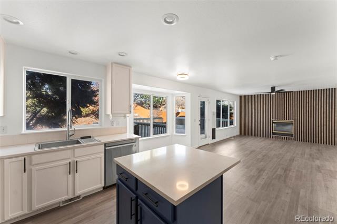
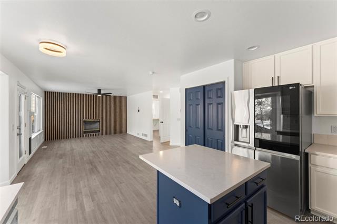
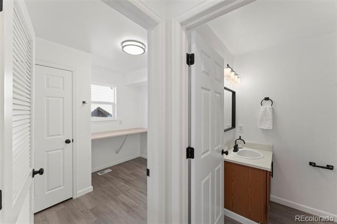
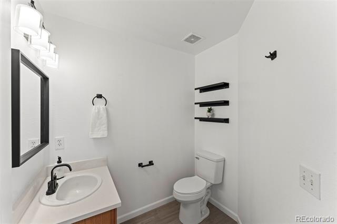
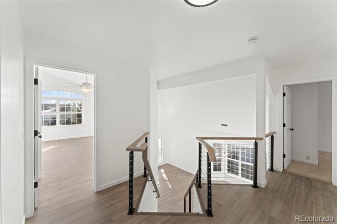
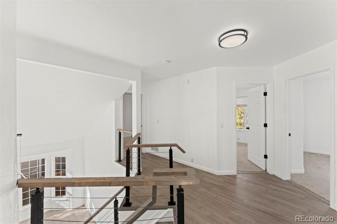
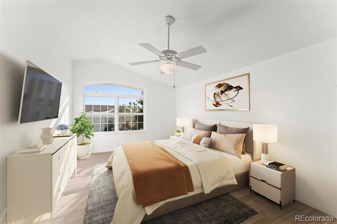
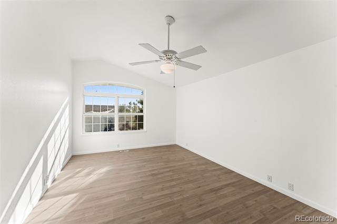
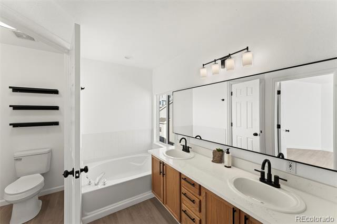
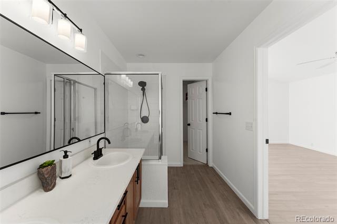
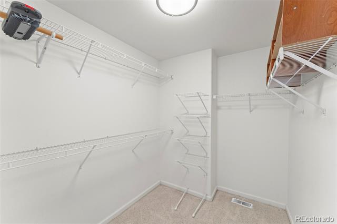
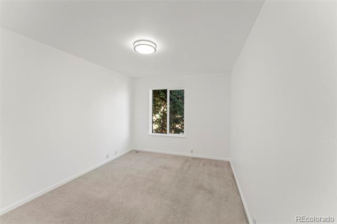
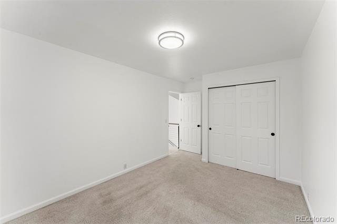
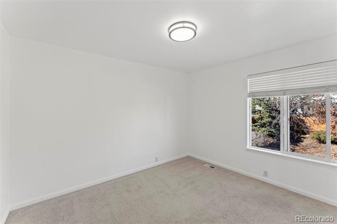
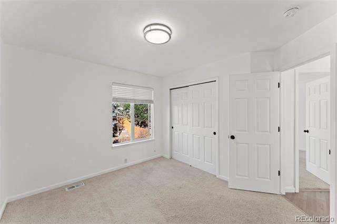
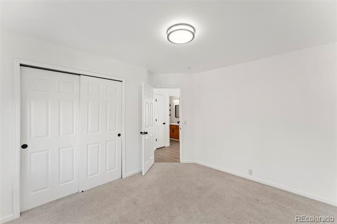
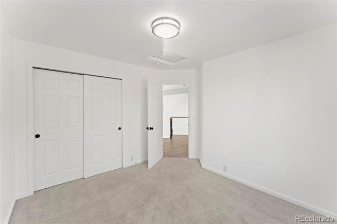
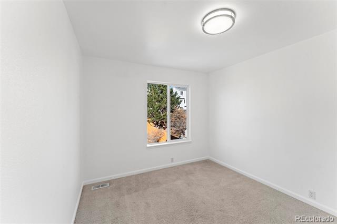
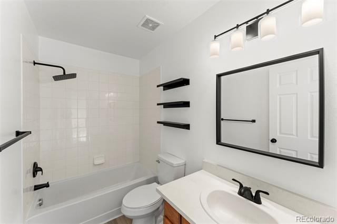
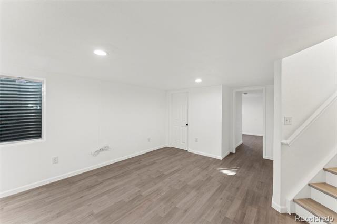
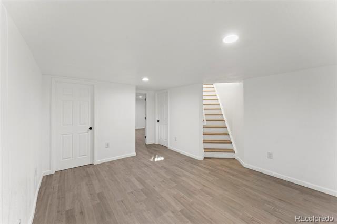
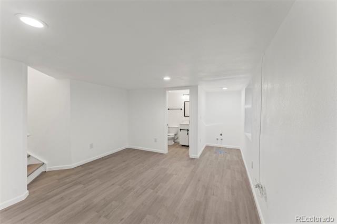
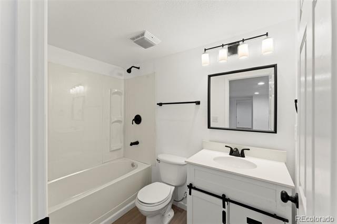
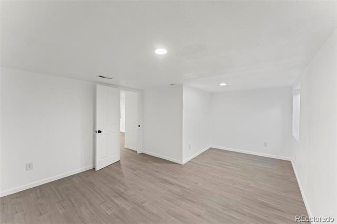
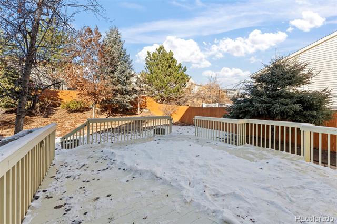
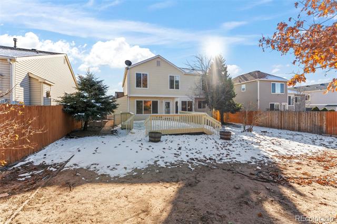
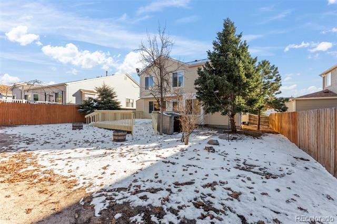
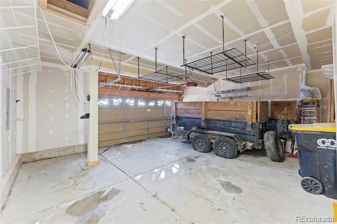
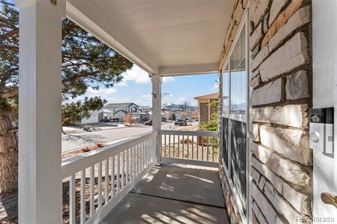
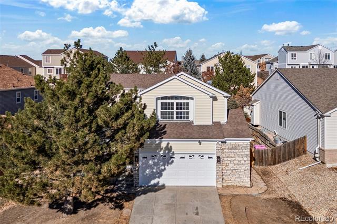
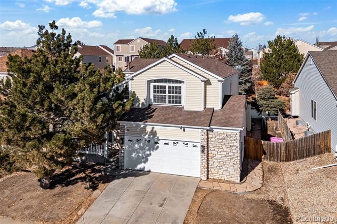
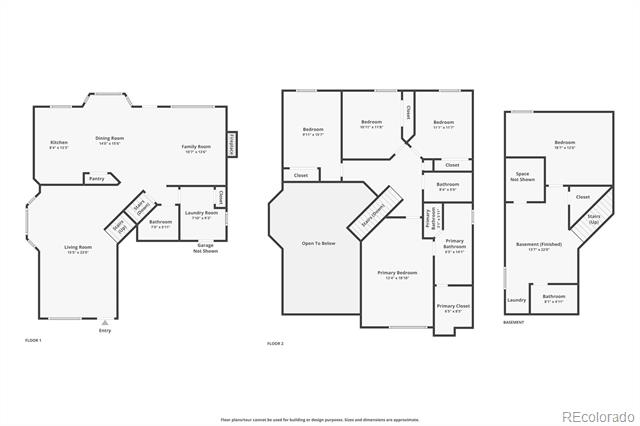
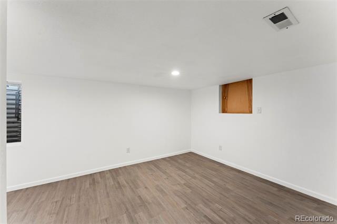
Discover this fully remodeled gem in Colorado Springs! This 5-bedroom, 4-bathroom home offers a perfect blend of modern elegance and comfort. Upon entry, you're greeted by soaring vaulted ceilings that create a spacious and inviting atmosphere. The home boasts custom stairs and railings that add a touch of craftsmanship and style. New floors and lighting throughout enhance the home's modern charm. The heart of the home is the gorgeous kitchen, featuring a kitchen island, sleek finishes, and an open layout perfect for entertaining. Natural light floods the main level, highlighting the new floors and the stunning custom wood slat-style fireplace, creating a cozy yet contemporary focal point. The finished basement provides even more living space, complete with a living room, a bedroom, and bathroom, making it ideal for guests or a private retreat. Step outside to enjoy the expansive huge deck, ideal for relaxing or hosting gatherings. With the convenience of the 2-car garage and thoughtful updates, this home is move-in ready and waiting for you. Located in a desirable Colorado Springs neighborhood, you'll enjoy both comfort and convenience in this spectacular property. *Carpet has been recently replaced* Don't miss the chance to call this remarkable house your home!

Overview

Property Status
Sold
Date Sold
April 11, 2025
Lot Size
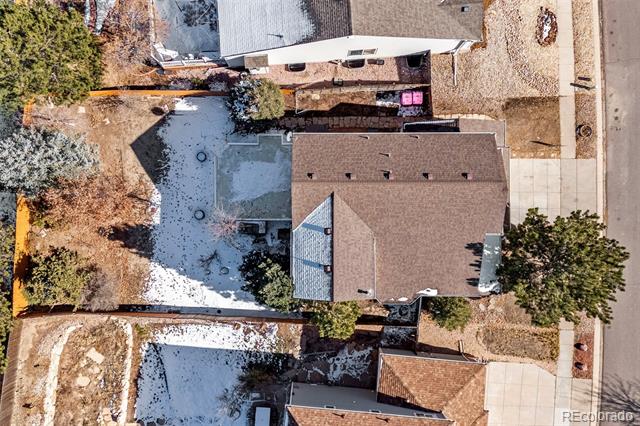
7,460 Sq.Ft.
MLS ID
2496722
Property Type
Residential
Year Built
2001

Features & Amenities

Stories
2
Garage Spaces
2.0
Water Source
Public
Utilities
Electricity Connected
Roof
Shingle
Lot Features
Sprinklers In Front, Sprinklers In Rear
Heat Type
Forced Air
Air Conditioning
Central Air
Laundry Room
In Unit
Fireplace
Family Room
Appliances
Dishwasher, Disposal, Microwave, Range, Refrigerator
Other Interior Features
Ceiling Fan(s), Eat-in Kitchen, Five Piece Bath, High Ceilings, Kitchen Island, Pantry, Quartz Counters, Stone Counters, Vaulted Ceiling(s)
Sewer
Public Sewer
HOA Amenities
Park, Playground, Pool, Tennis Court(s)
Other Exterior Features
Rain Gutters
Elementary School
Freedom
Middle School
Jenkins
High School
Doherty
School District
Colorado Springs 11
Sales Price
$570,000
Real Estate Tax
$1,372/yr
HOA
$331/yr
Zoning
PUD AO

Downloads

5304 Spoked Wheel Drive

Schedule a Tour

We would love to help you see this beautiful home! As a full-service brokerage, we can help you tour. Please submit an offer, and answer questions about the buying process.

Thank you

for your interest in 5304 Spoked Wheel Drive, Colorado Springs, CO 80923

5304 Spoked Wheel Drive
Navigate
5304 Spoked Wheel Drive
explore in 3d

I'm Interested In

5304 Spoked Wheel Drive

or
  • CallIvan Hernandez

    License #FA100083752

    (719) 964-2931
  • Browse Our

    Featured Properties

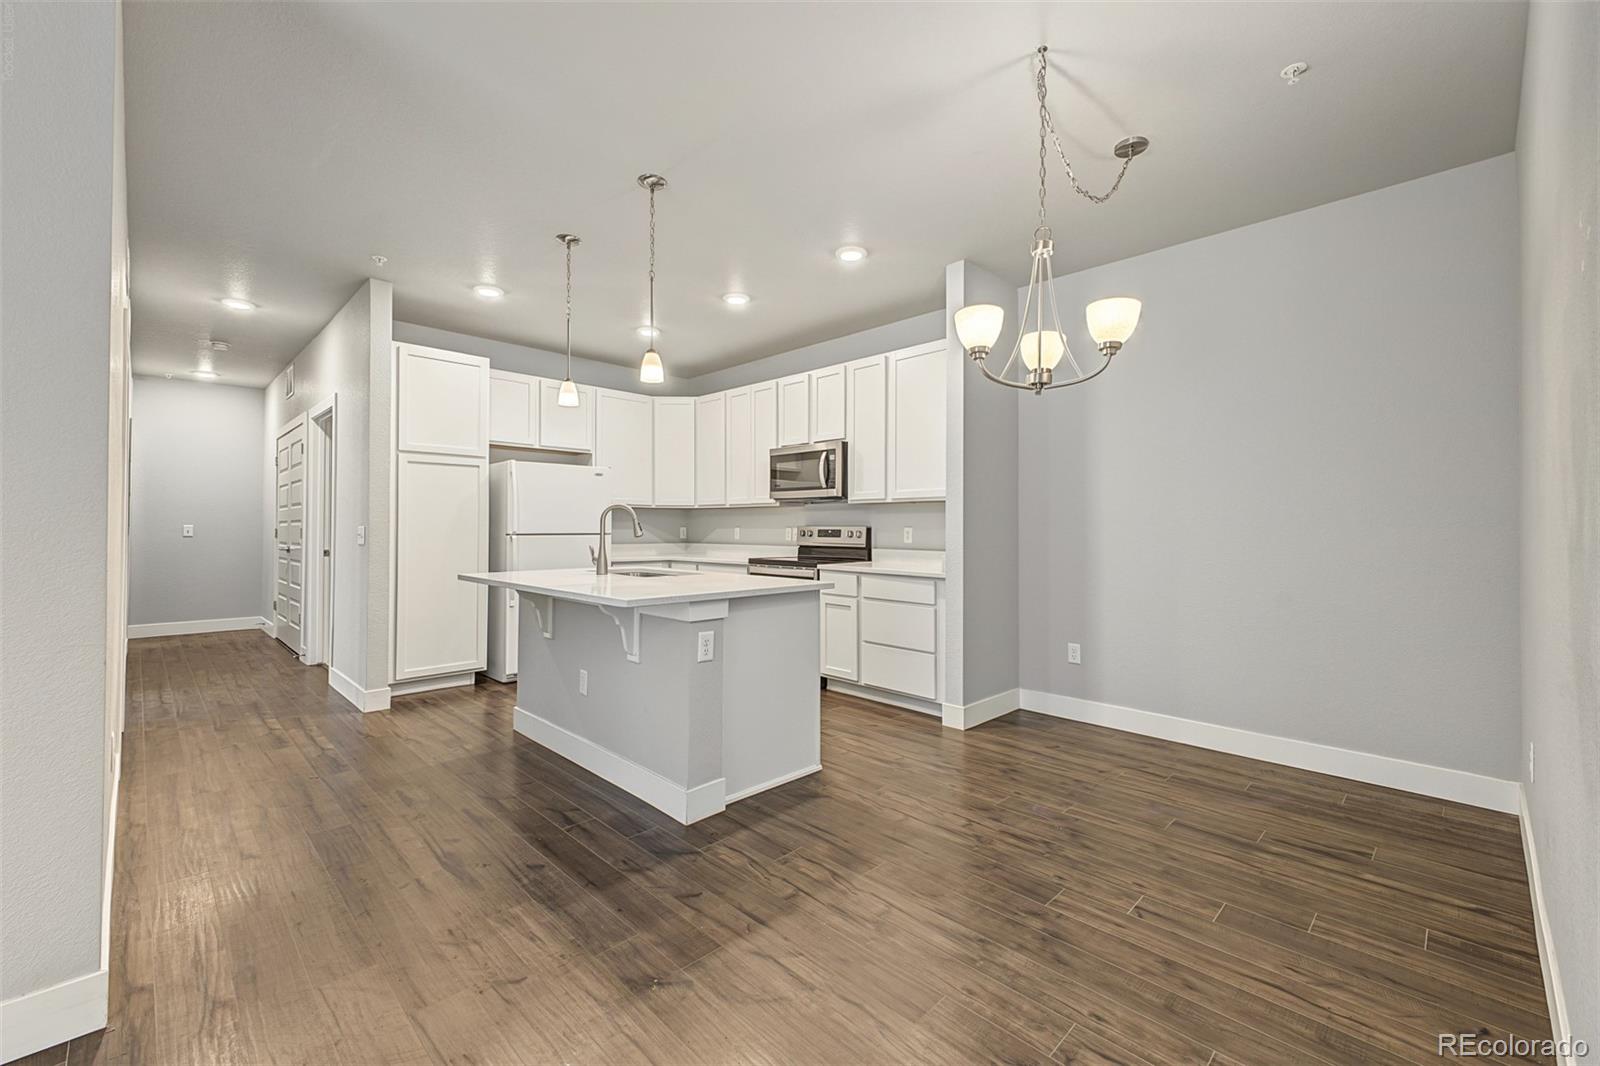
    • Open kitchen with white cabinetry, island, stainless appliances, and wood-look flooring. For Sale

      $425,000

      15295 W 64th Lane Unit: 108, Arvada, CO 80007

      • 3 Beds
      • 2 Baths
      • 1,298 Sq.Ft.
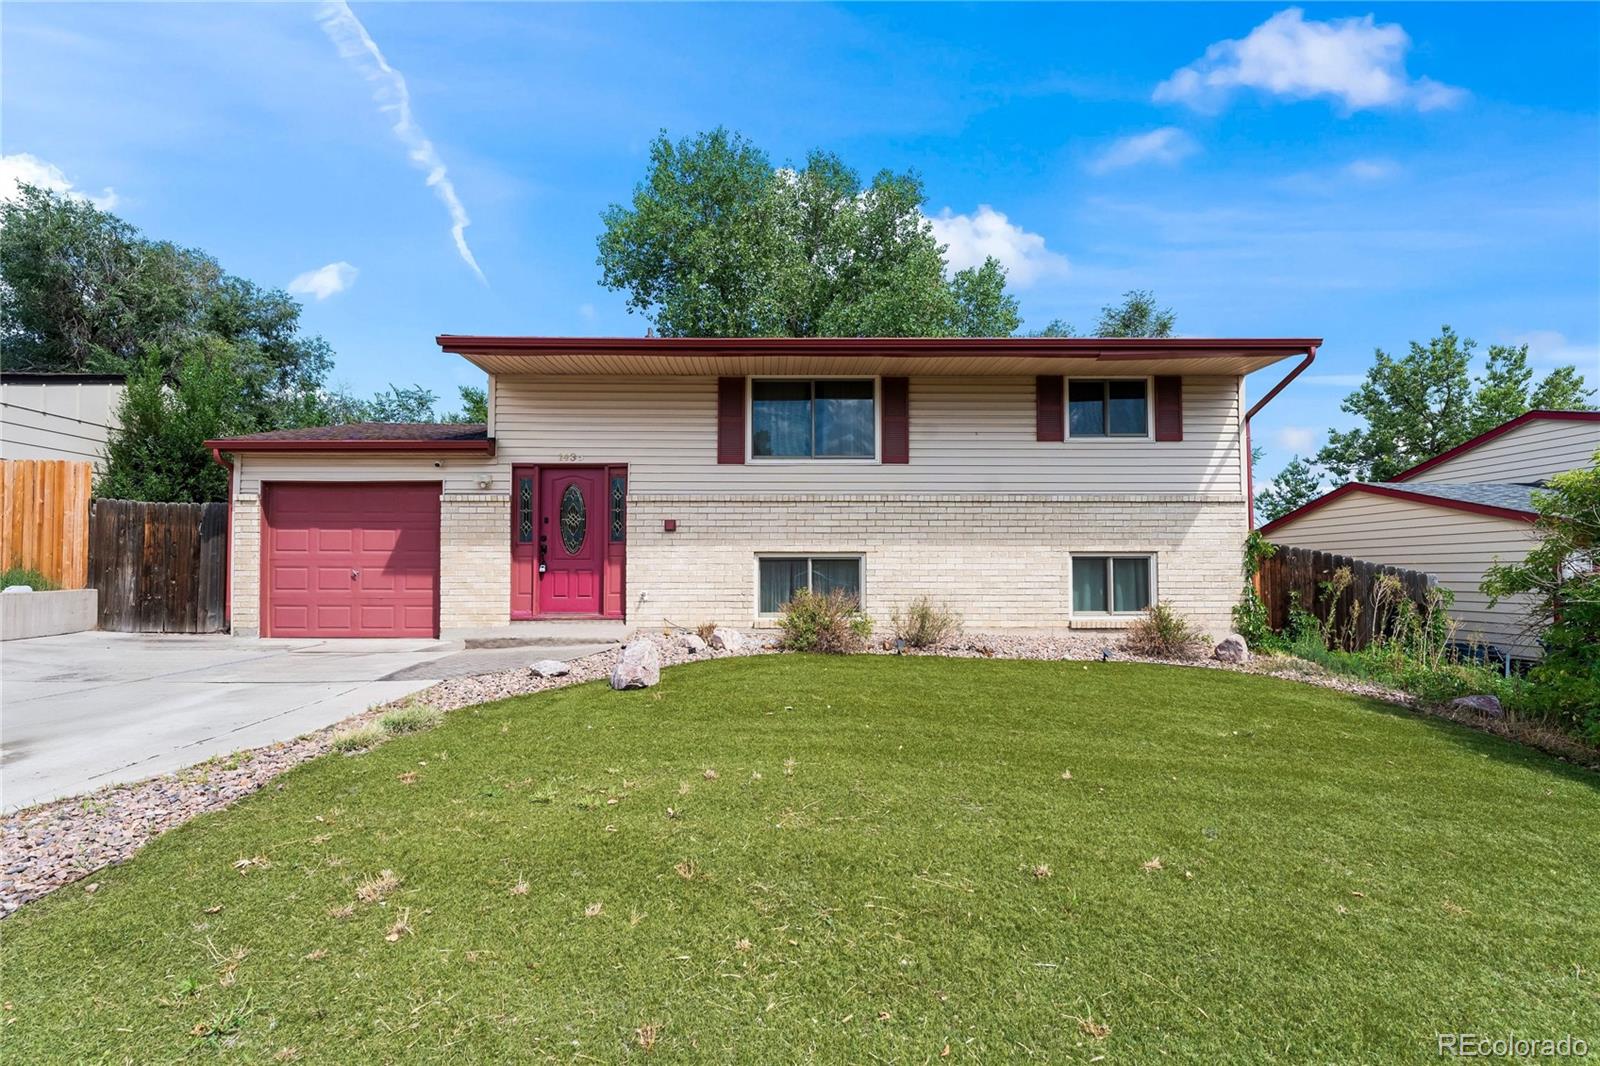
    • Split-level home with light brick, red trim, an attached garage, and a broad front lawn. For Sale

      $315,000

      1435 Peterson Road, Colorado Springs, CO 80915

      • 5 Beds
      • 2 Baths
      • 1,642 Sq.Ft.
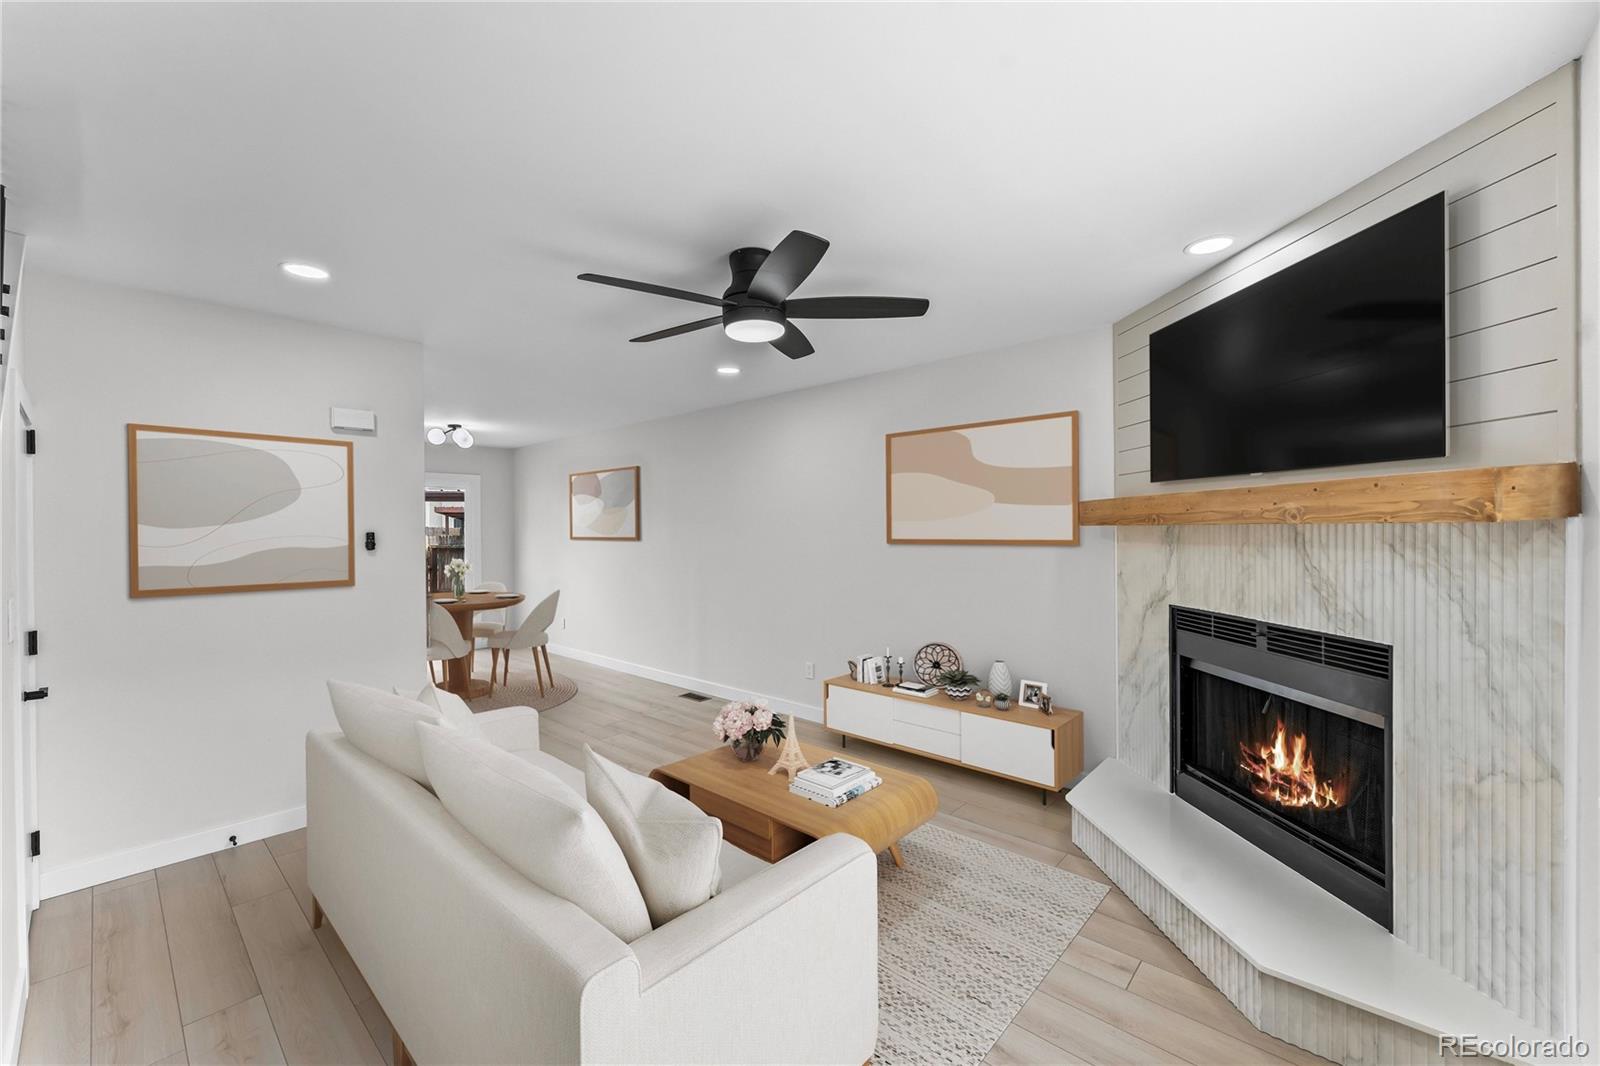
    • Staged living room with a white sofa, fireplace, and wall-mounted television. For Sale

      $229,900

      3176 Starlight Circle, Colorado Springs, CO 80916
      • 2 Beds
      • 2 Baths
      • 928 Sq.Ft.
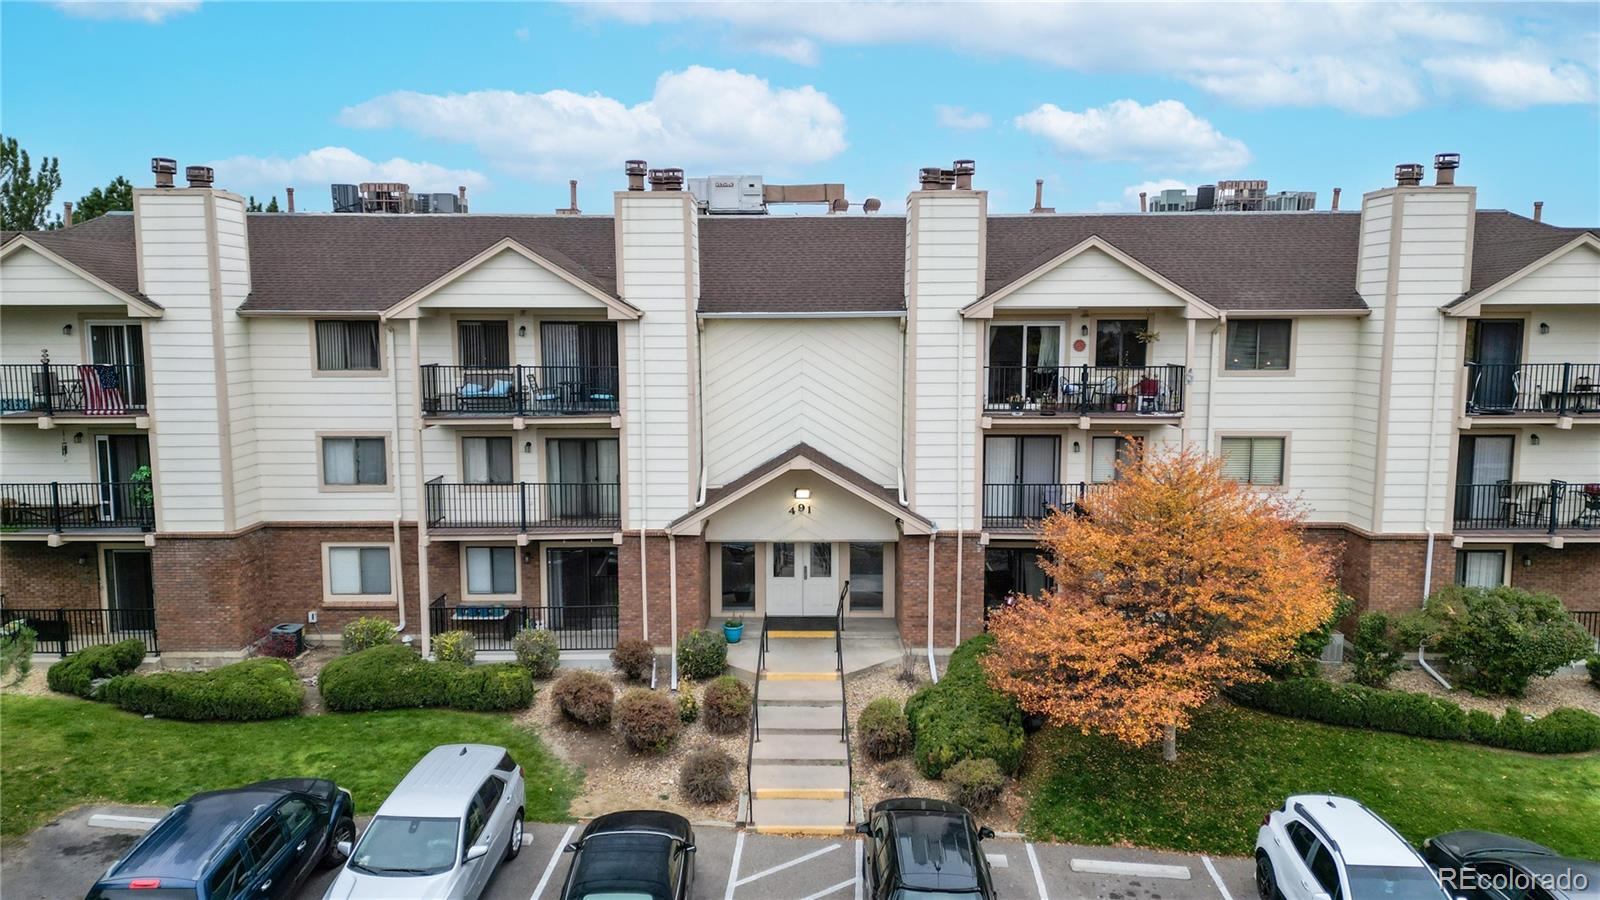
    • 491 S Kalispell Way Unit: 305 For Sale

      $200,000

      491 S Kalispell Way Unit: 305, Aurora, CO 80017

      • 2 Beds
      • 2 Baths
      • 1,064 Sq.Ft.
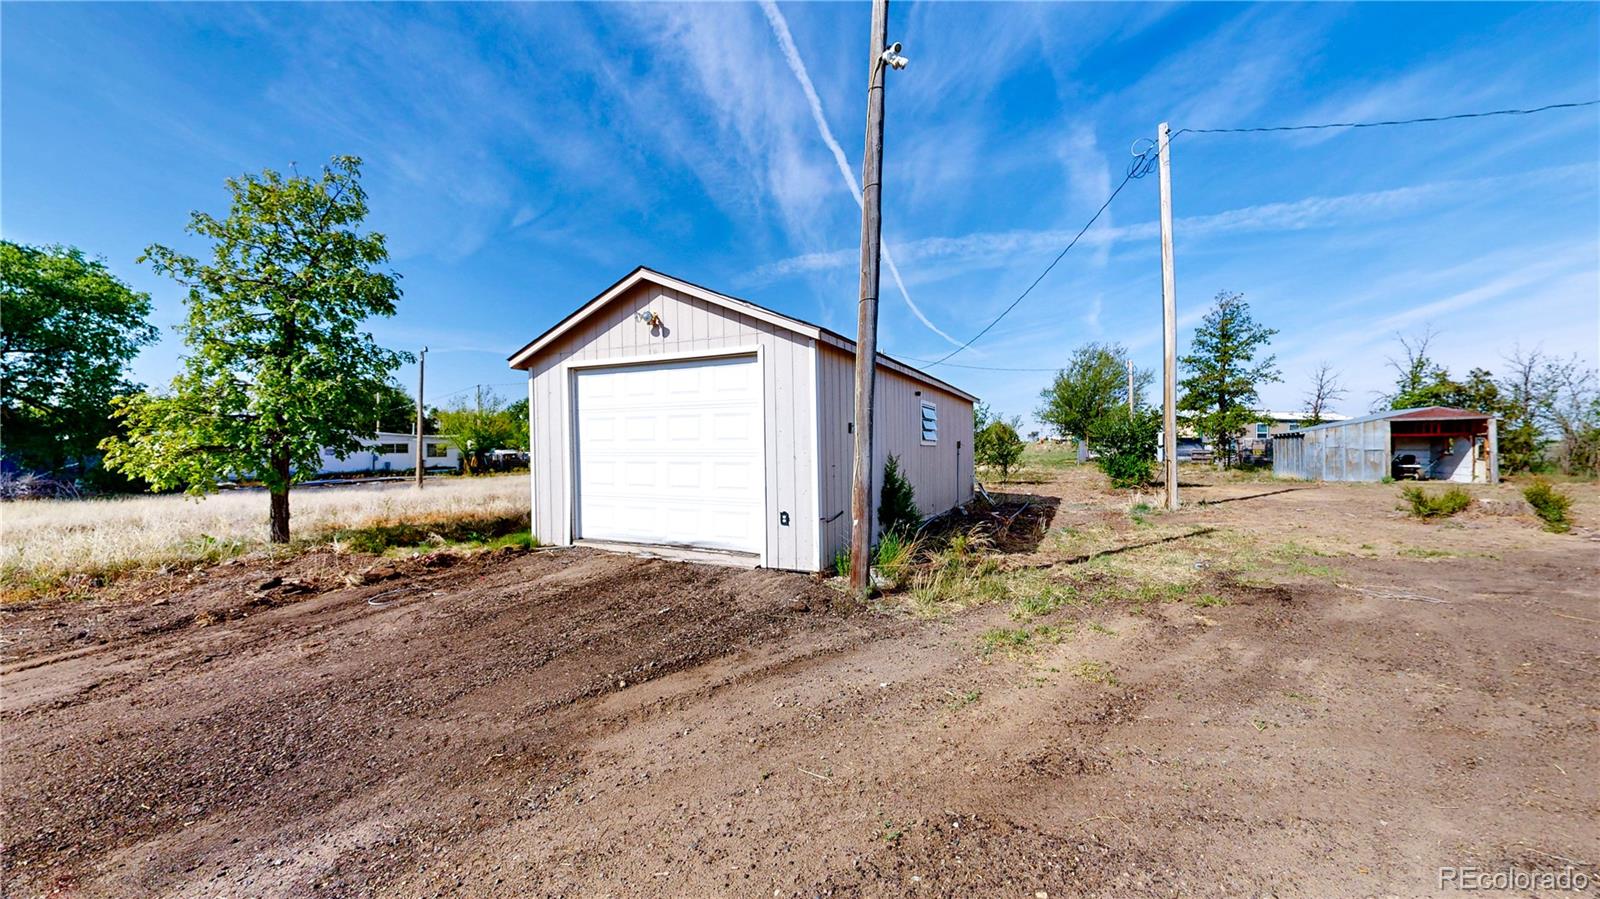
    • Detached white garage with a wide overhead door on a dry, open lot. Active Under Contract

      $70,000

      309 Emerald Street, Lot 2A, Wiggins, CO 80654

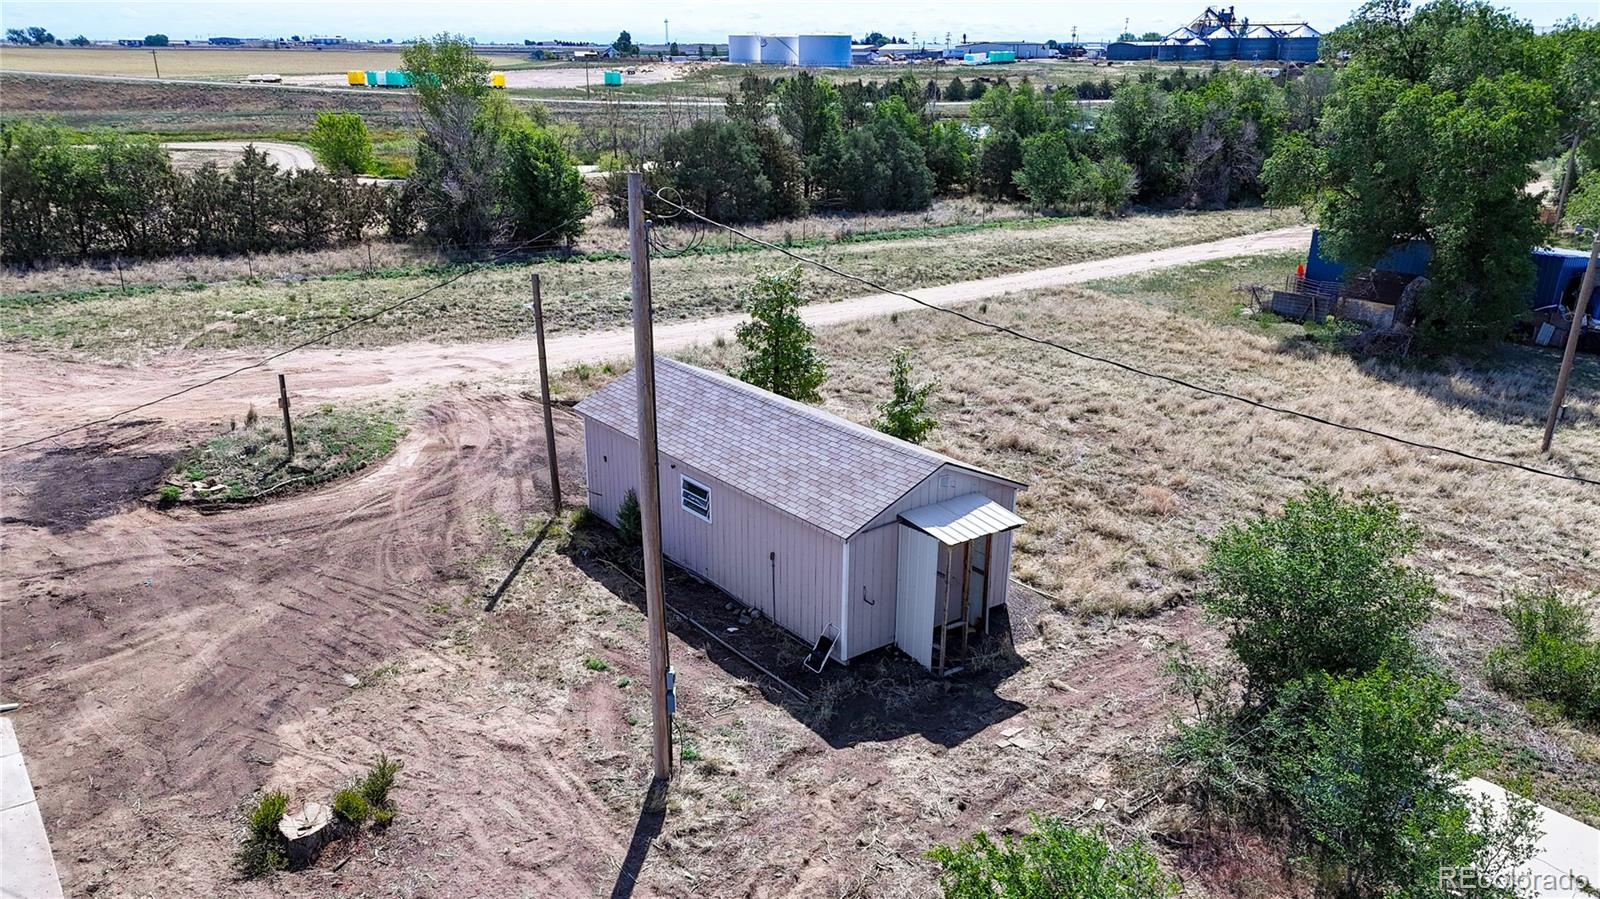
    • Aerial view of a dry, open lot with a small shed, dirt tracks, and utility poles. Active Under Contract

      $15,000

      309 Emerald Street, Lot 3A, Wiggins, CO 80654

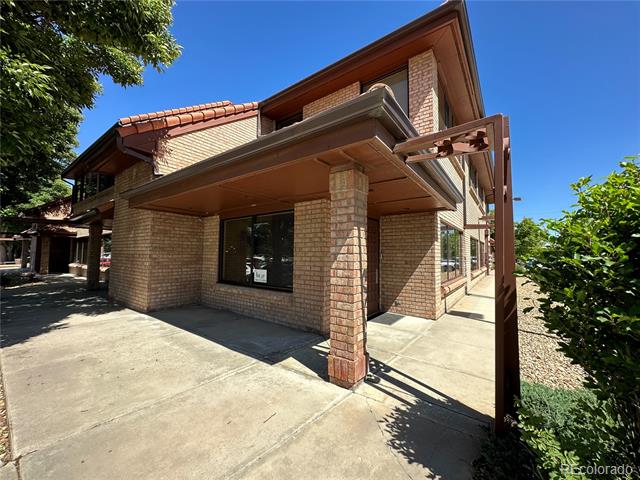
    • Brick building with a projecting covered entrance and a concrete walkway. For Lease

      $550/mo

      11172 Huron Street Unit: 22, Denver, CO 80234

    View All

    Follow Us On Instagram