Search

Leave a Message

By providing your contact information to Luxe Realty , your personal information will be processed in accordance with Luxe Realty 's Privacy Policy. By checking the box(es) below, you consent to receive communications regarding your real estate inquiries and related marketing and promotional updates in the manner selected by you. For SMS text messages, message frequency varies. Message and data rates may apply. You may opt out of receiving further communications from Luxe Realty at any time. To opt out of receiving SMS text messages, reply STOP to unsubscribe.

Thank you for your message. We will be in touch with you shortly.

Explore Our Properties

Property Description

Back on the market through no fault of the property. This is your chance to secure this lovely home! Recently renovated home that features an open floor plan concept, contemporary neutral colors, tape & textured sheetrock walls, updated trim package & doors plus newer laminated flooring. Enjoy gatherings in the chef's dream kitchen that offers a large island with quartz countertops, upgraded stainless steel appliances including a new gas stove and wine cooler. Newer central a/c & furnace. Double pane windows throughout complements and provide abundant natural light in every room. This home offers two large storage sheds, oversize covered back deck with a built-in BBQ grill & front porch. A large multi car concrete pad (4th car need a tag w/$50/mo extra) completes this rare gem with so much value at such a great price that is conveniently located in the Lamplighter Village community. Ready and waiting to be called home! You are buying the home only in a land leased community with a lot rent of $1013/month. All adults and dogs living in the home MUST be approved to live in the community. Community requires a minimum credit score of 630+. Please contact listing agent for a list of specialized lenders if financing is needed.

Overview

Property Status
Sold
Date Sold
February 15, 2024
MLS ID
7744681
Property Type
Manufactured-Mobile
Year Built
1998

Features & Amenities

Total Area
1,152 Sq.Ft.
Architecture Styles
Modular
Water Source
Public
Utilities
Electricity Connected, Natural Gas Connected
Roof
Composition
Parking
Concrete
Heat Type
Forced Air
Air Conditioning
Central Air
Fireplace
Family Room
Appliances
Dishwasher, Disposal, Gas Water Heater, Range, Range Hood, Refrigerator, Wine Cooler
Other Interior Features
Ceiling Fan(s), Eat-in Kitchen, Kitchen Island, Primary Suite, Quartz Counters, Walk-In Closet(s)
Sewer
Public Sewer
HOA Amenities
Clubhouse, Fitness Center, Park, Parking, Pool
Elementary School
Federal Heights
Middle School
Niver Creek
High School
Northglenn
School District
Adams 12 5 Star Schl
Sales Price
$118,000
Real Estate Tax
$264/yr

Downloads

Manufactured home with a metal carport, covered porch, and wood-accented exterior.

Schedule a Tour

We would love to help you see this beautiful home! As a full-service brokerage, we can help you tour. Please submit an offer, and answer questions about the buying process.

Thank you

for your interest in 9100 Tejon Street, Federal Heights, CO 80260

9100 Tejon Street
Navigate

I'm Interested In

9100 Tejon Street

or
  • CallElsa Silva

    License #IA40028211

    (720) 338-4331
  • Browse Our

    Featured Properties

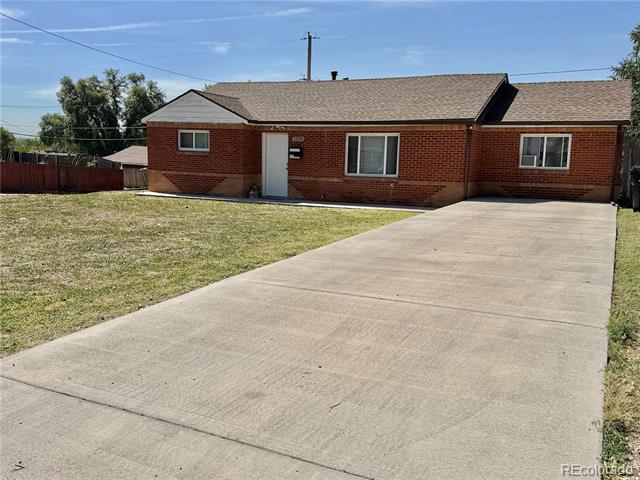
    • Red brick ranch-style house with a wide concrete driveway and front lawn. For Sale

      $395,000

      1100 Russell Boulevard, Thornton, CO 80229

      • 3 Beds
      • 2 Baths
      • 1,130 Sq.Ft.
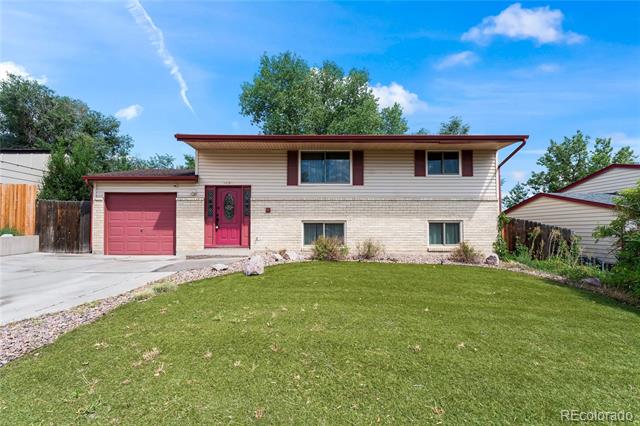
    • Split-level house with a red front door and garage, light brick exterior, and broad green lawn. For Sale

      $315,000

      1435 Peterson Road, Colorado Springs, CO 80915

      • 5 Beds
      • 2 Baths
      • 1,642 Sq.Ft.
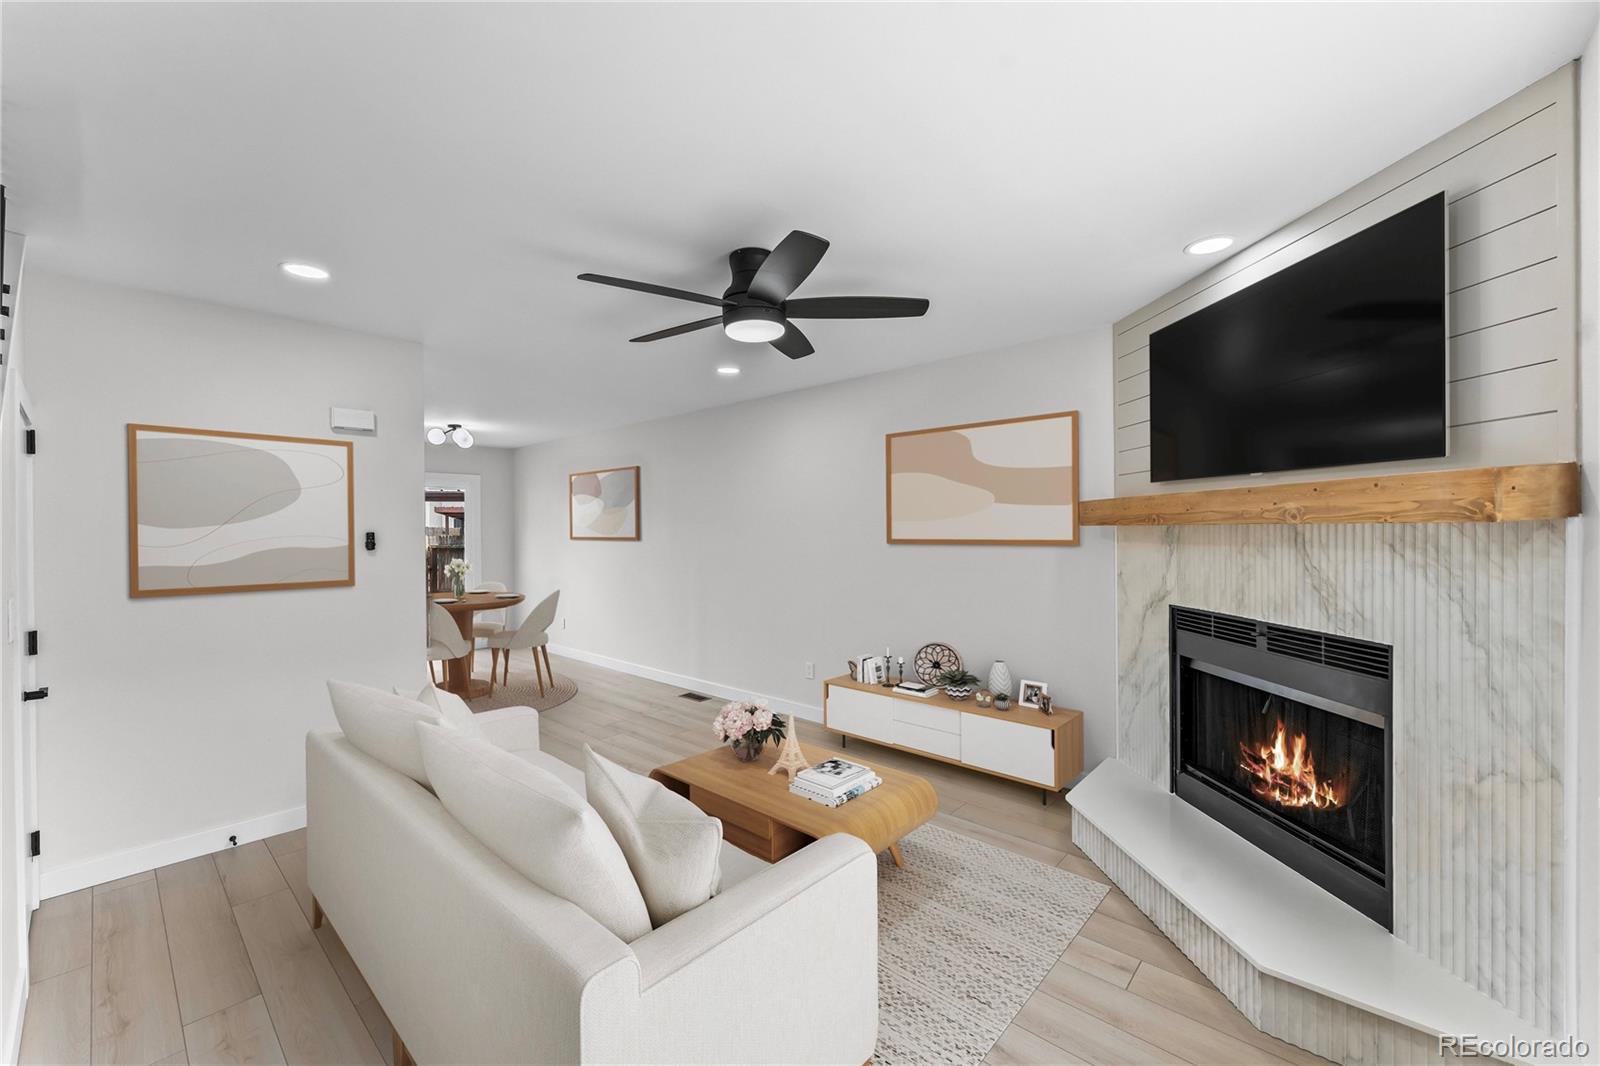
    • Living room with a white sofa, marble-look fireplace, and mounted television. For Sale

      $245,000

      3176 Starlight Circle, Colorado Springs, CO 80916

      • 2 Beds
      • 2 Baths
      • 928 Sq.Ft.
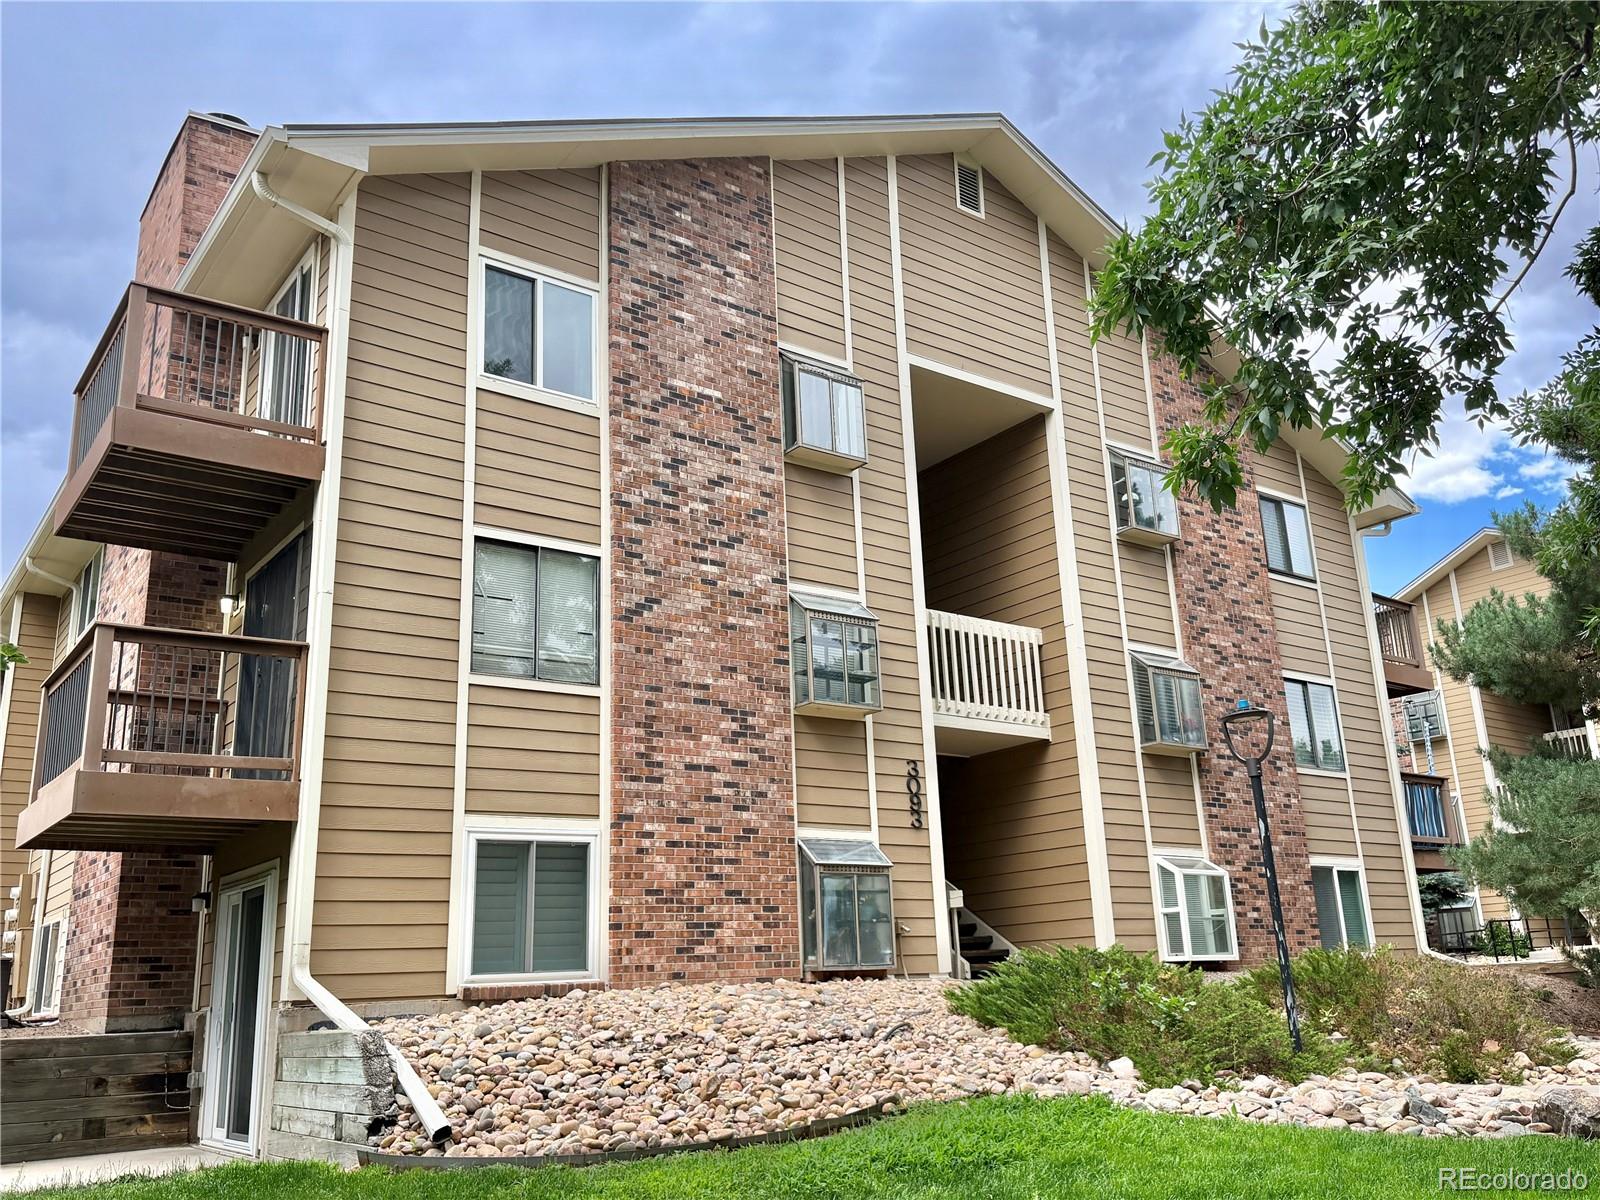
    • Condominium building with tan siding, brick accents, and stacked balconies. Active Under Contract

      $235,000

      3093 S Ursula Circle Unit: 102, Aurora, CO 80014

      • 2 Beds
      • 2 Baths
      • 1,016 Sq.Ft.
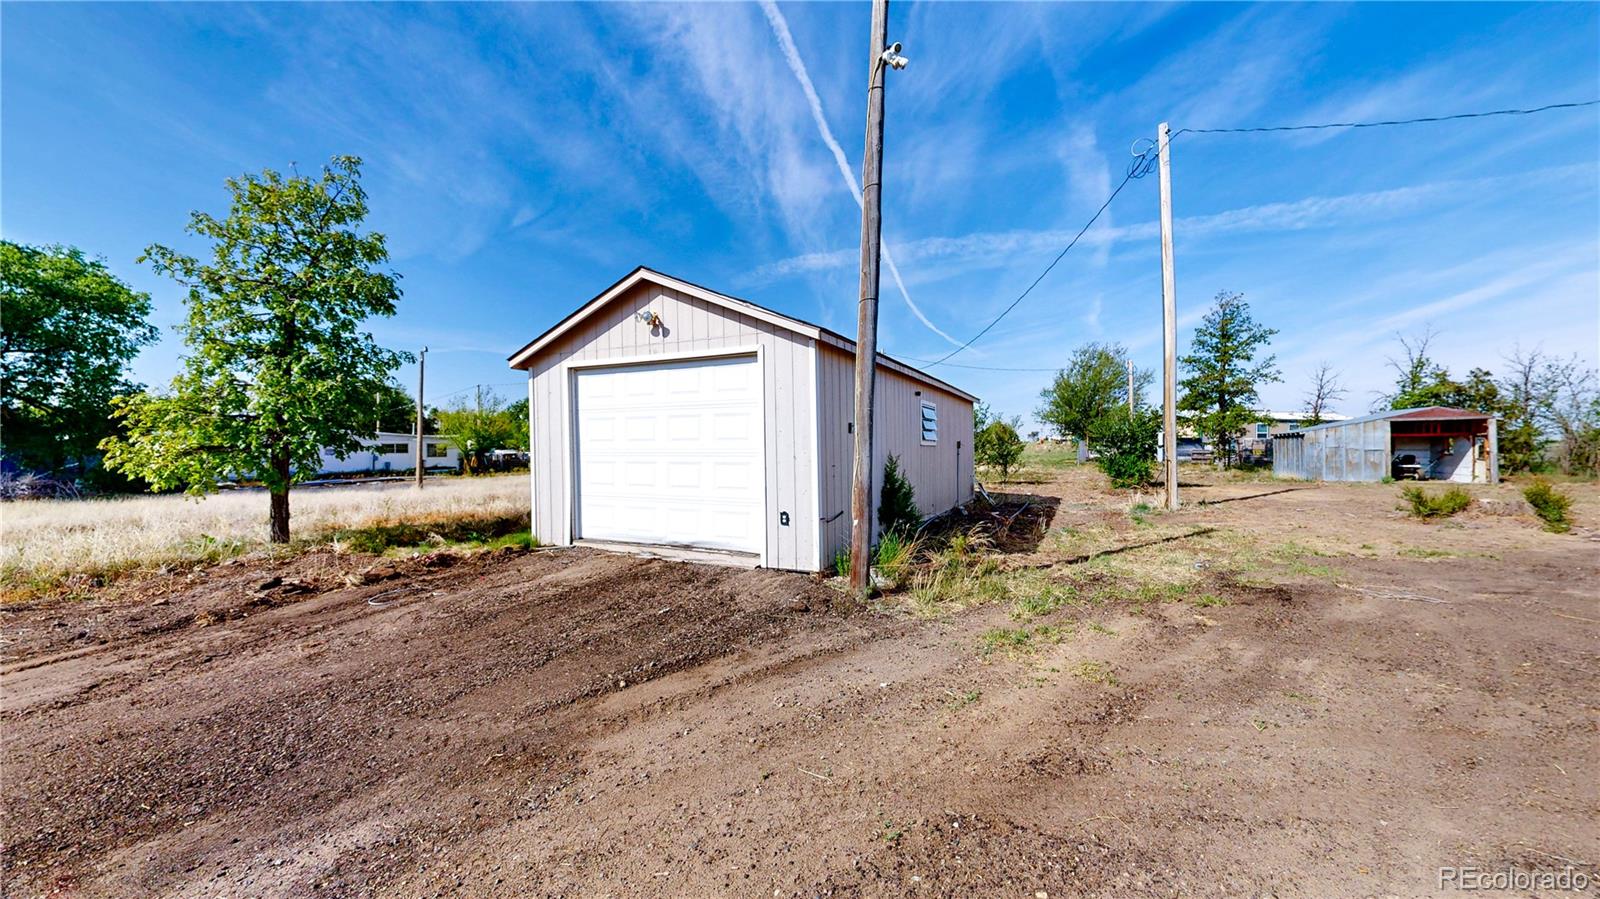
    • Detached gray garage with a white overhead door on a dry, open lot. For Sale

      $70,000

      309 Emerald Street, Lot 2A, Wiggins, CO 80654

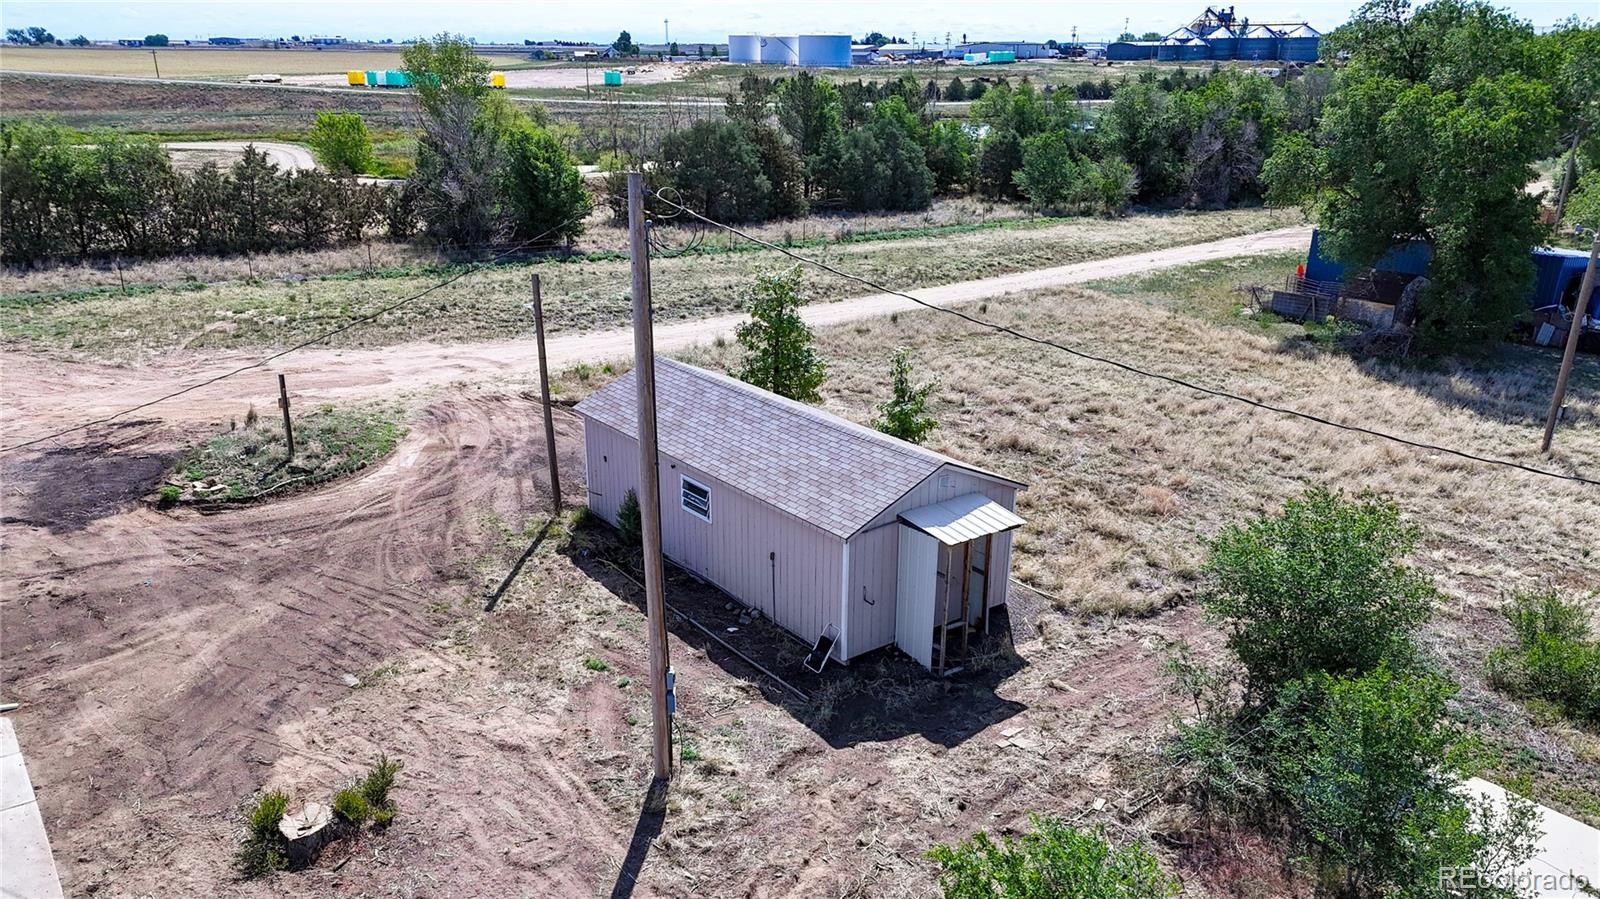
    • Aerial view of a cleared rural lot with a small shed, dirt tracks, and utility poles. For Sale

      $15,000

      309 Emerald Street, Lot 3A, Wiggins, CO 80654

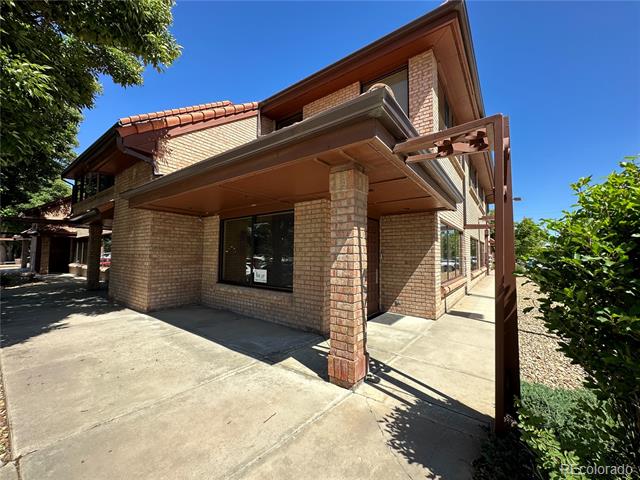
    • Two-story brick commercial building with a covered walkway and large windows. For Lease

      $650/mo

      11172 Huron Street Unit: 22, Denver, CO 80234

    View All

    Follow Us On Instagram